From six rectangles to your own G-code.
Eight short tutorials, a short for every sketch code and drawn marker, and four paths that follow a job from the first cabinet to the machine. Every clip was recorded in Kerf 2.3.2 in Autodesk Fusion.
Eight tutorials, one job.
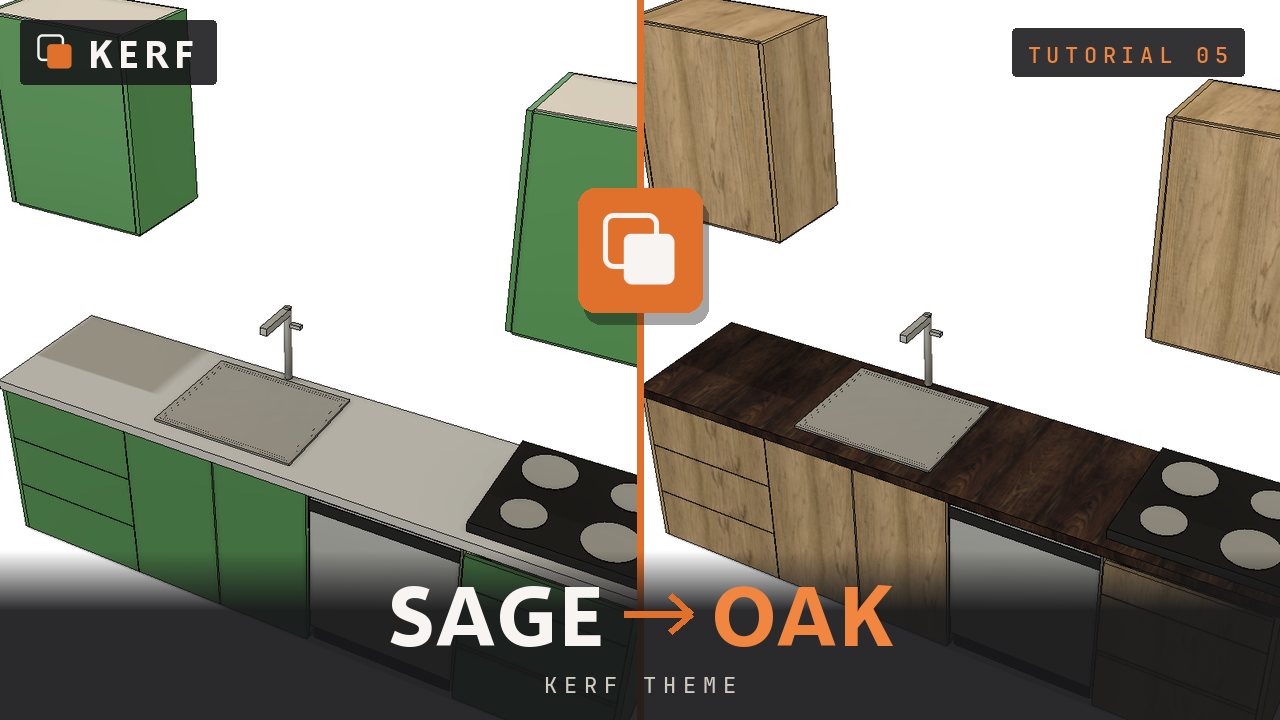
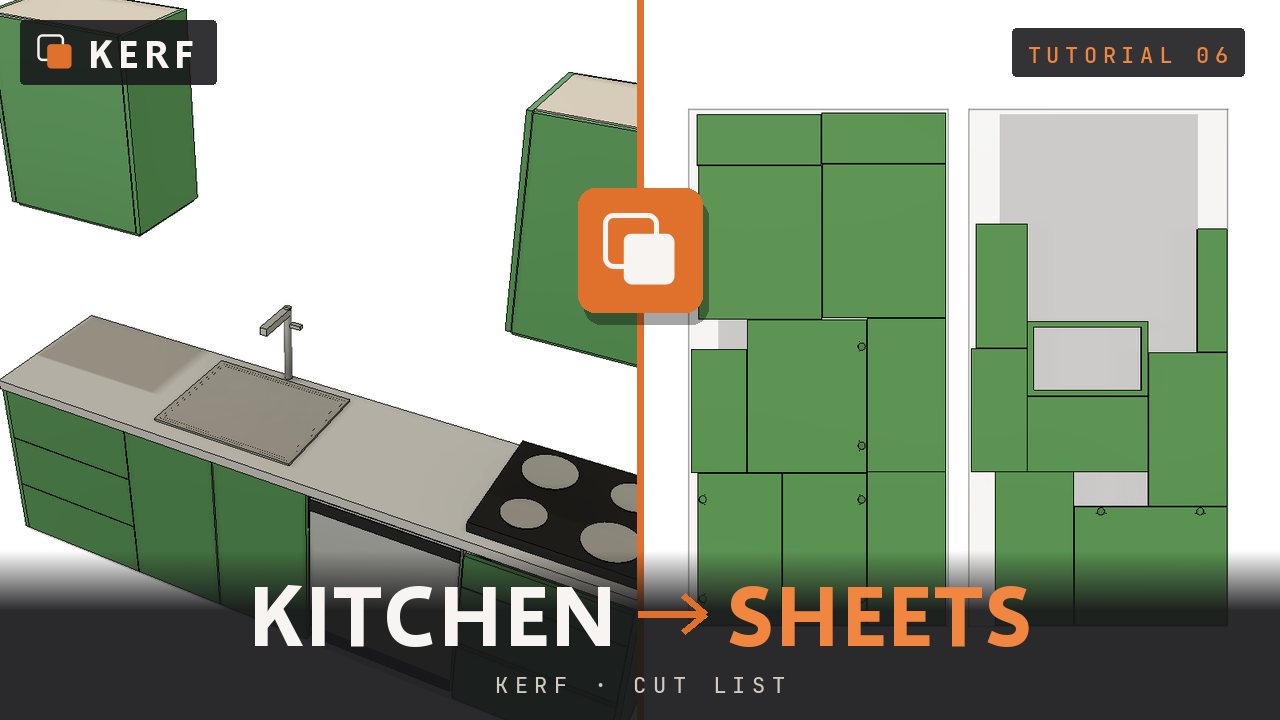
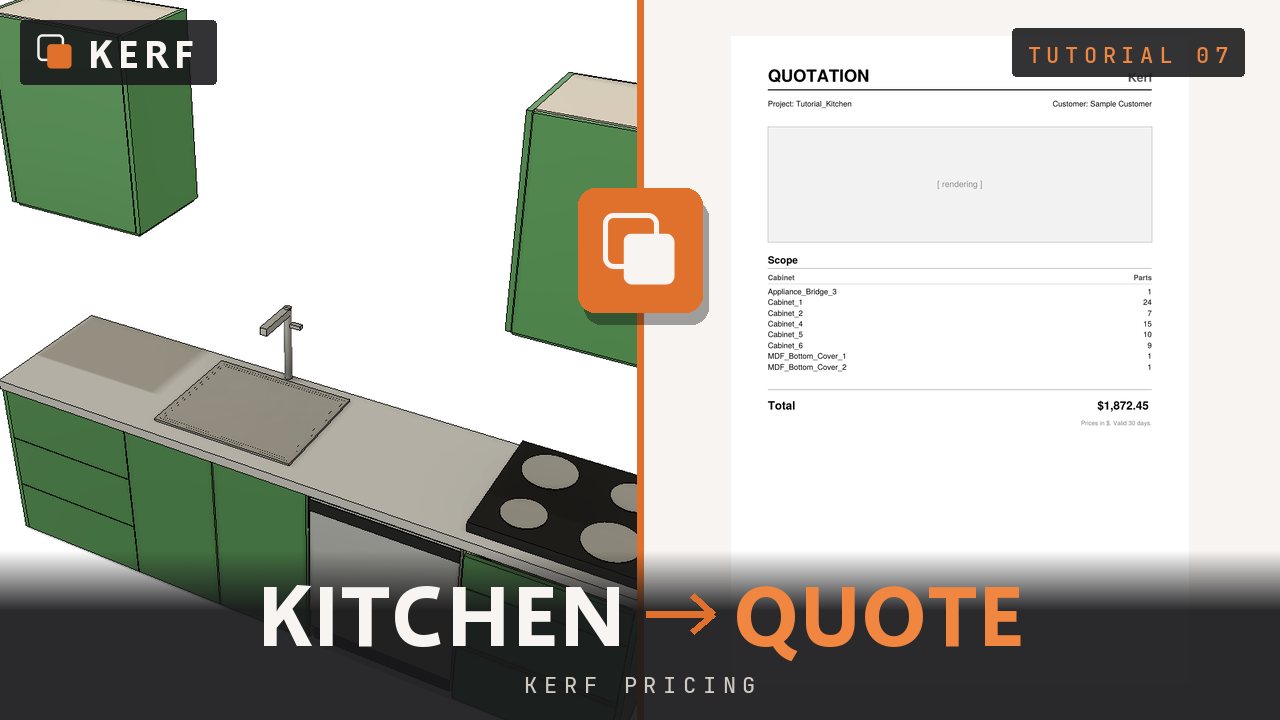
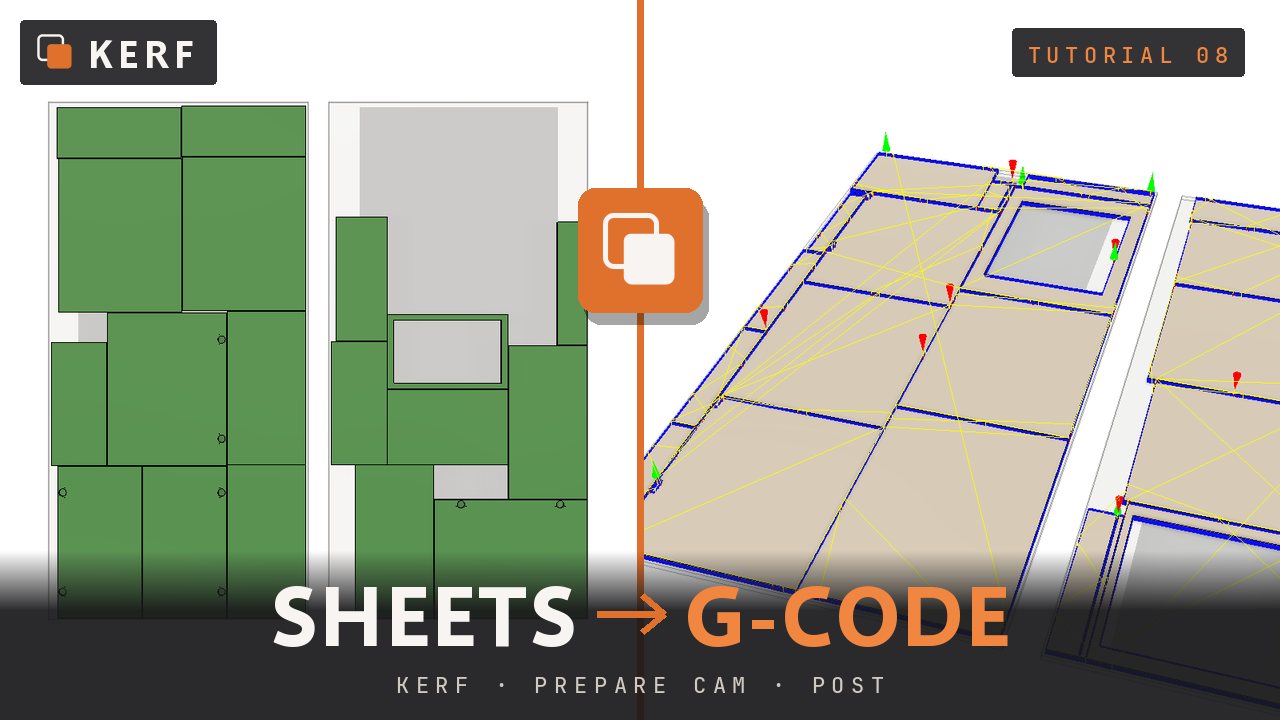
Each one plays here, with captions: a cabinet, a kitchen, the codes, the finishes, then the cut list, the quote and the G-code.
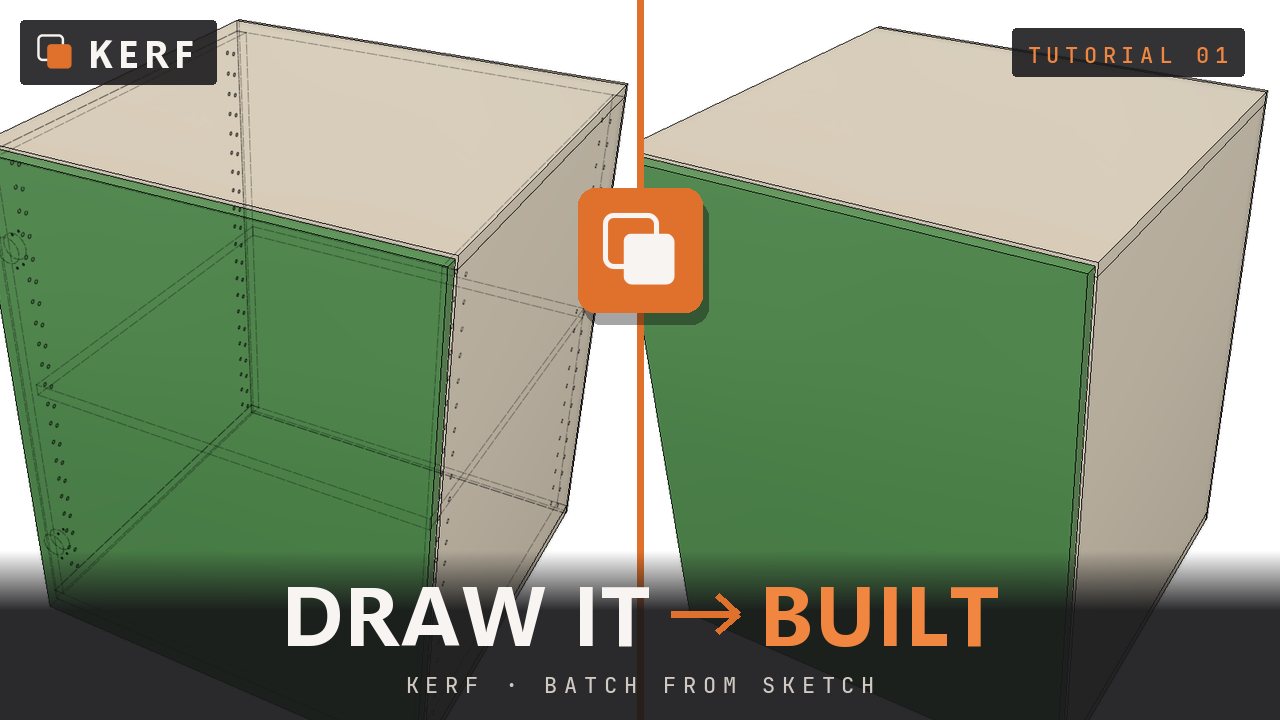
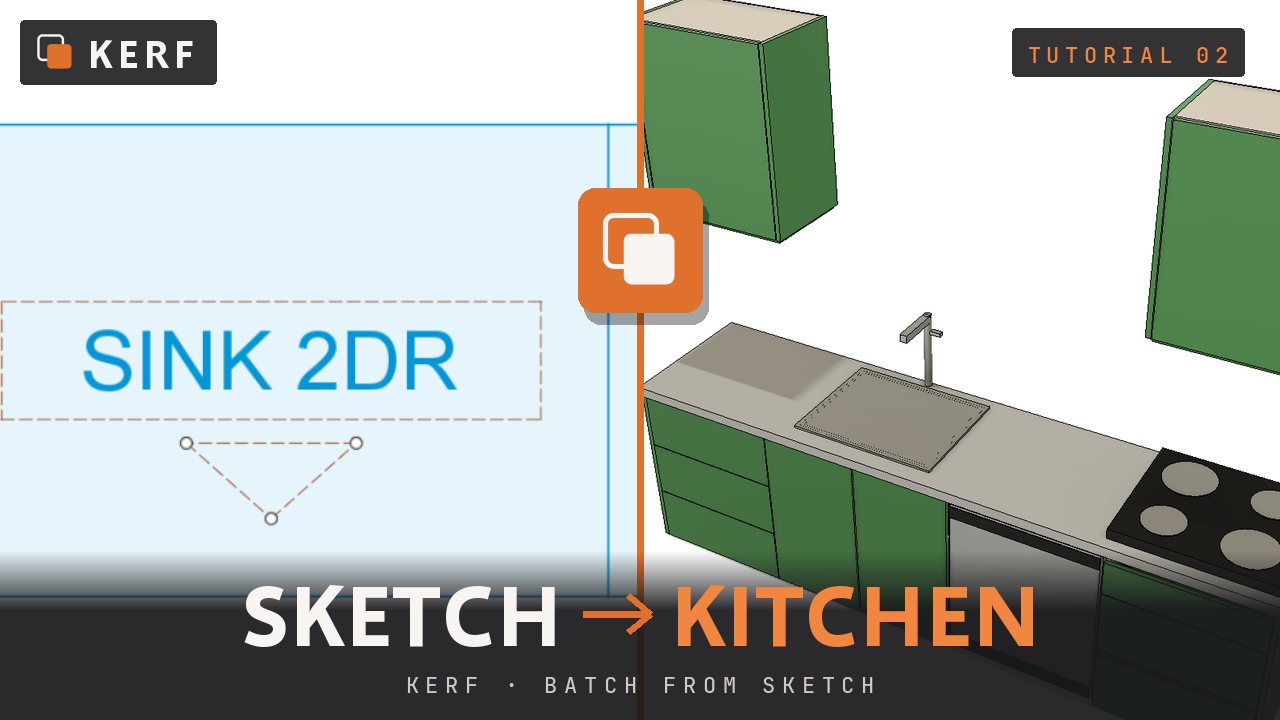
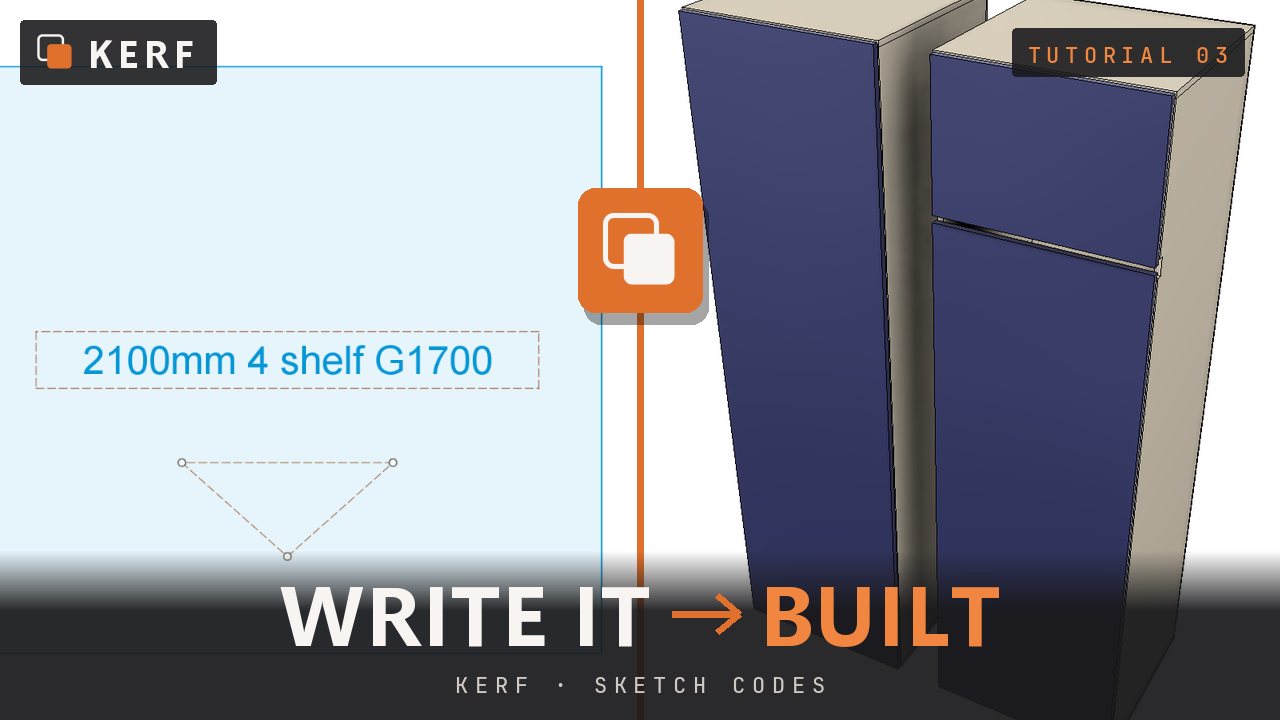
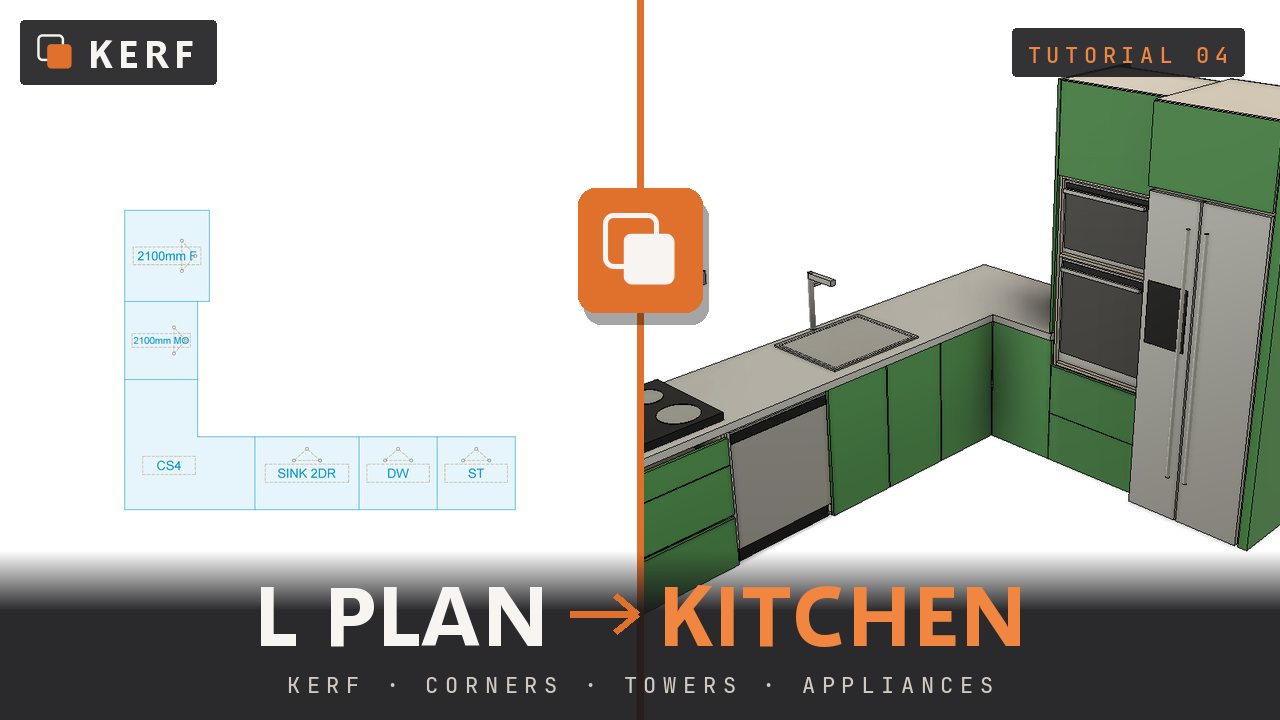
46 shorts, one per code.
Write it, see what Kerf reads, watch it build. Each short is a real build in Fusion, under a minute long.
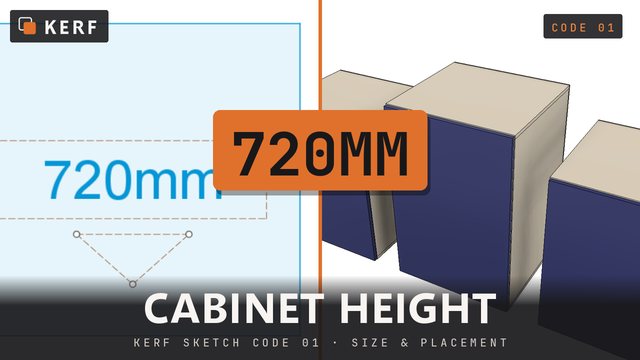 010:52
720MM
Height, cabinet by cabinet
72CM · 30IN · 30" · 720
010:52
720MM
Height, cabinet by cabinet
72CM · 30IN · 30" · 720
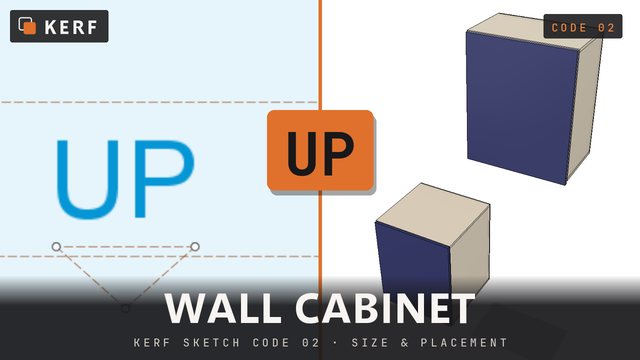 020:51
UP
Wall cabinets from the floor plan
wall cabinet from the floor plan
020:51
UP
Wall cabinets from the floor plan
wall cabinet from the floor plan
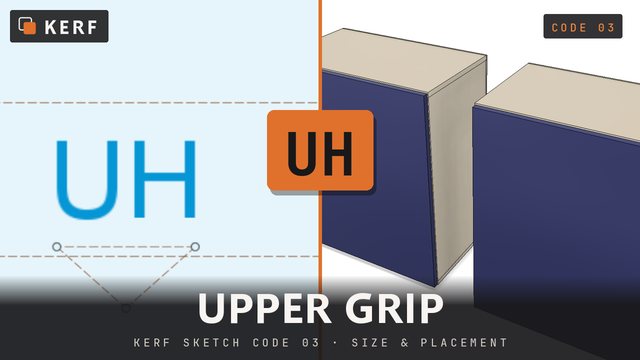 030:49
UH
Upper grip, no extra lift
upper handle only
030:49
UH
Upper grip, no extra lift
upper handle only
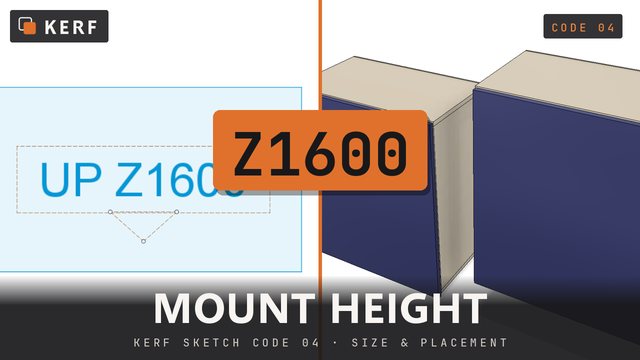 040:52
Z1600
Hang it exactly where you want
Z1450 · mount height, mm
040:52
Z1600
Hang it exactly where you want
Z1450 · mount height, mm
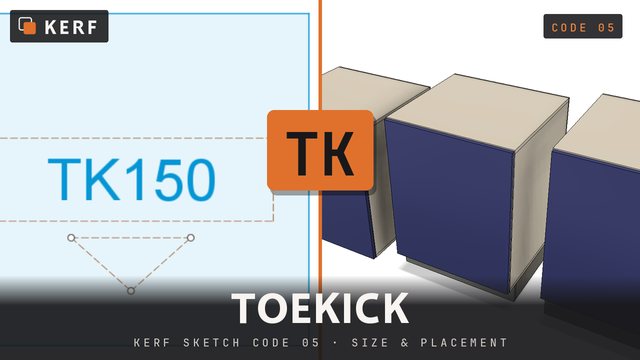 050:47
TK
A plinth under the cabinet
TK100 · plinth height, mm
050:47
TK
A plinth under the cabinet
TK100 · plinth height, mm
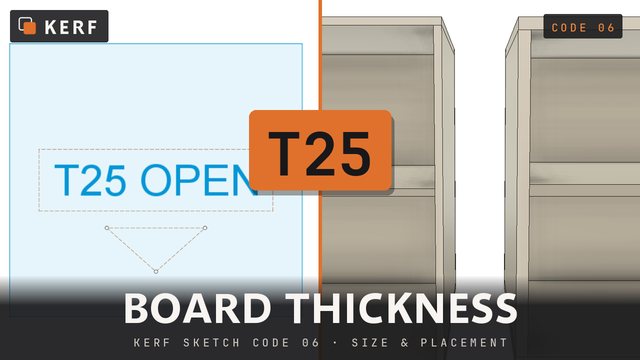 060:46
T25
Board thickness, per cabinet
T18 · panel thickness, mm
060:46
T25
Board thickness, per cabinet
T18 · panel thickness, mm
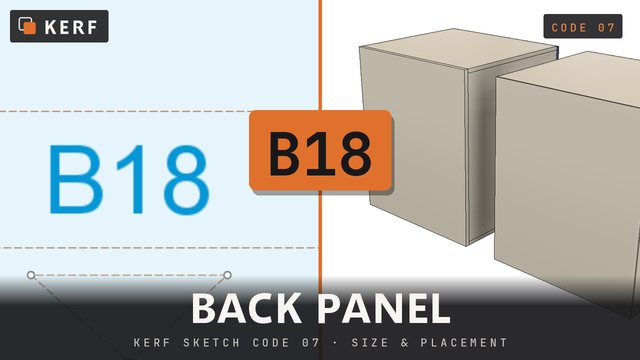 070:46
B18
Back panel thickness, per cabinet
B6 · back panel thickness, mm
070:46
B18
Back panel thickness, per cabinet
B6 · back panel thickness, mm
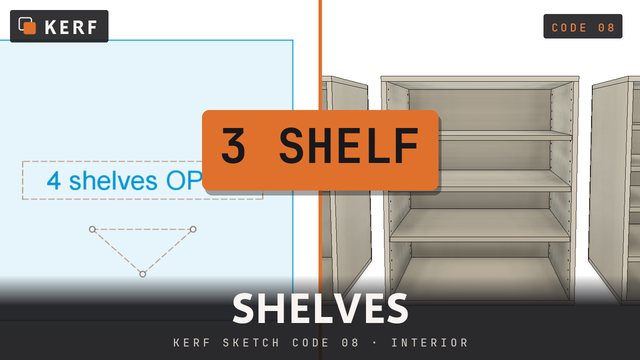 080:46
3 SHELF
Shelves, by count
3 SHELVES · 3SHELF
080:46
3 SHELF
Shelves, by count
3 SHELVES · 3SHELF
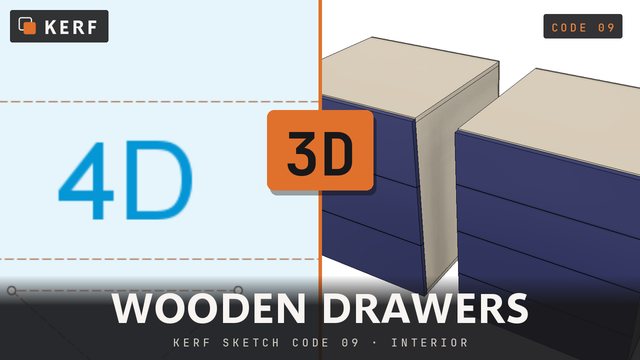 090:43
3D
A bank of wooden drawers
D · wooden drawers
090:43
3D
A bank of wooden drawers
D · wooden drawers
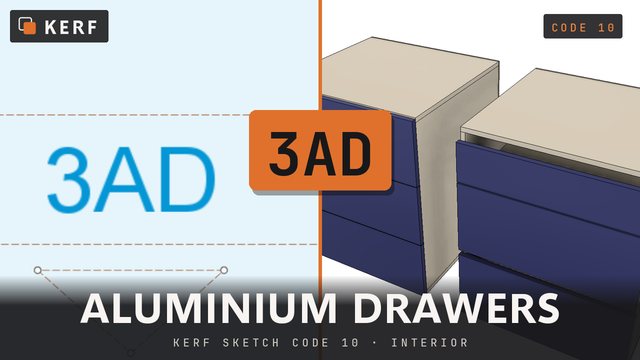 100:50
3AD
Aluminium gola drawers
AD · aluminium gola drawers
100:50
3AD
Aluminium gola drawers
AD · aluminium gola drawers
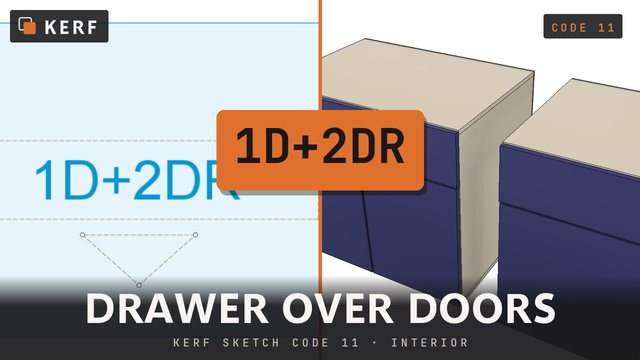 110:46
1D+2DR
A drawer over the doors
D+DR · combo
110:46
1D+2DR
A drawer over the doors
D+DR · combo
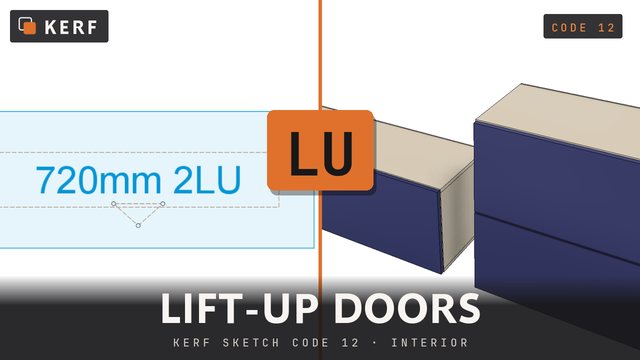 120:40
LU
Lift-up overhead doors
2LU · lift-up overheads
120:40
LU
Lift-up overhead doors
2LU · lift-up overheads
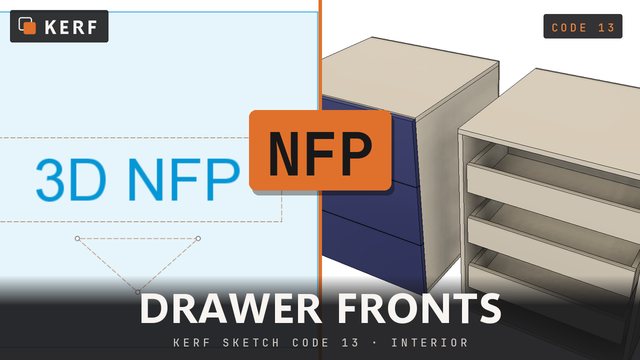 130:44
NFP
Drawer fronts on or off
FP · drawer front panels
130:44
NFP
Drawer fronts on or off
FP · drawer front panels
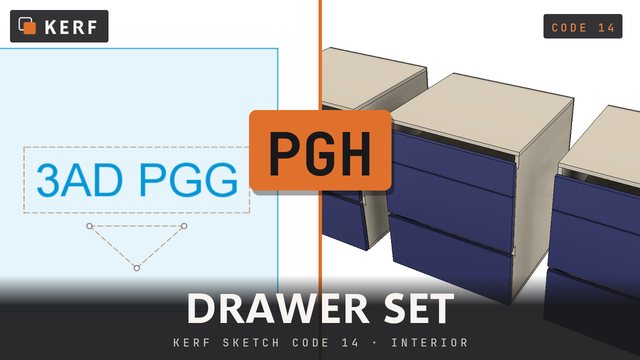 140:53
PGH
The aluminium drawer set
PGG · PHH · P-G-H
140:53
PGH
The aluminium drawer set
PGG · PHH · P-G-H
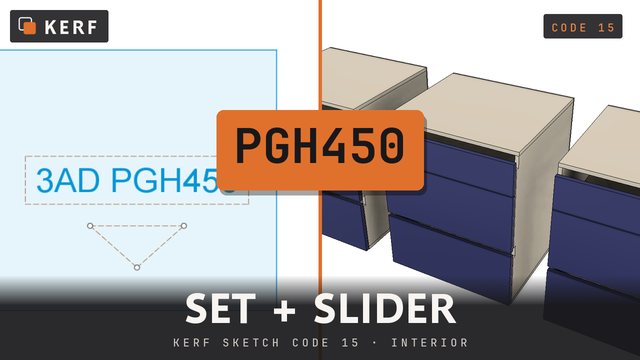 150:52
PGH450
Configuration and slider, one code
configuration + slider length
150:52
PGH450
Configuration and slider, one code
configuration + slider length
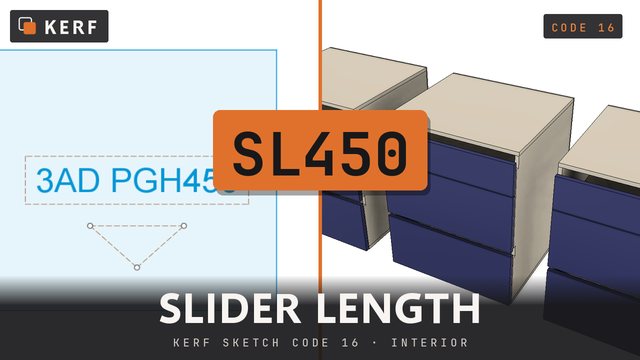 160:53
SL450
Aluminium slider length
SL400 · SL500 · SL550
160:53
SL450
Aluminium slider length
SL400 · SL500 · SL550
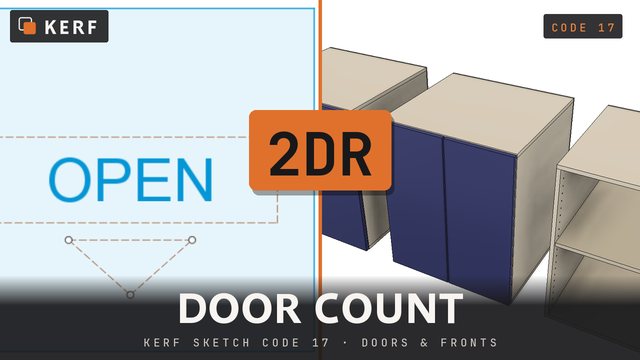 170:45
2DR
One door, two, or none
DR · DOOR · 2DOOR · 0DR · OPEN
170:45
2DR
One door, two, or none
DR · DOOR · 2DOOR · 0DR · OPEN
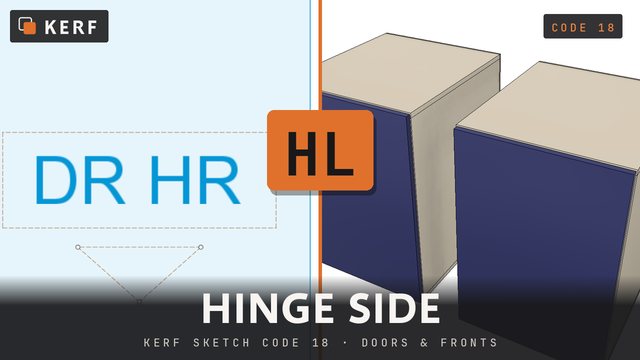 180:41
HL
Choose the hinge side
HR · hinge side
180:41
HL
Choose the hinge side
HR · hinge side
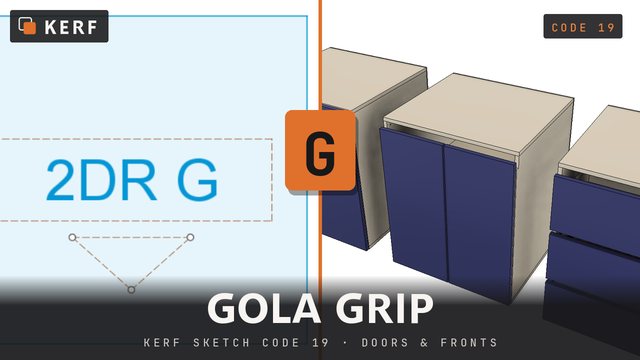 190:46
G
Gola handles on or off
GOLA · NG
190:46
G
Gola handles on or off
GOLA · NG
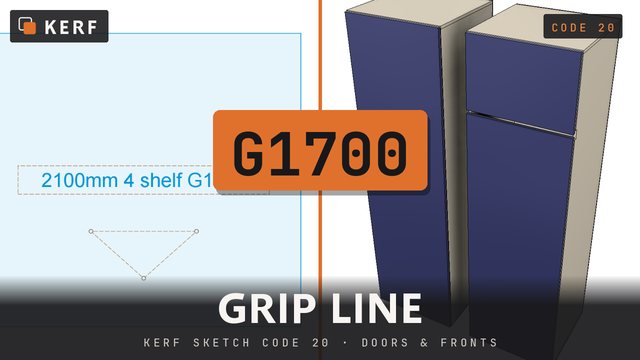 200:50
G1700
Split a tall unit
GOLA1700 · grip line, mm
200:50
G1700
Split a tall unit
GOLA1700 · grip line, mm
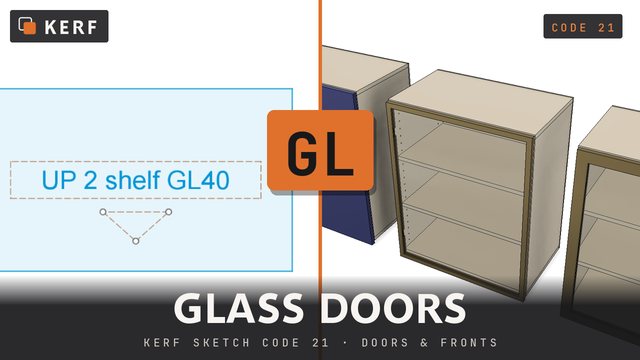 210:46
GL
Aluminium and glass doors
GLASS · GL20 · GL40
210:46
GL
Aluminium and glass doors
GLASS · GL20 · GL40
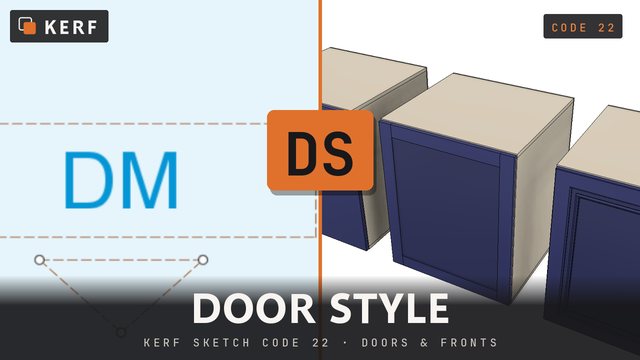 220:49
DS
Door style, per cabinet
DM · DL
220:49
DS
Door style, per cabinet
DM · DL
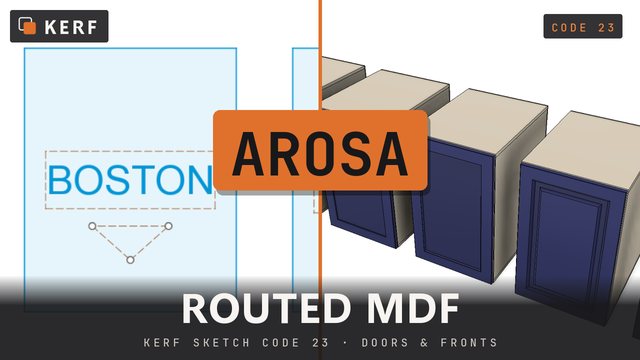 230:42
AROSA
Five routed MDF doors
MILANO · GENEVA · BOSTON · TOKYO
230:42
AROSA
Five routed MDF doors
MILANO · GENEVA · BOSTON · TOKYO
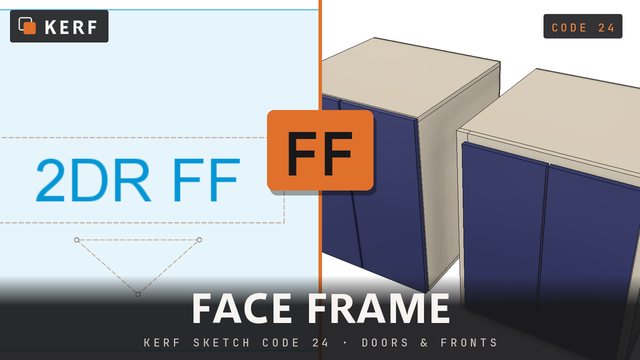 240:41
FF
Face-frame cabinets
face-frame construction
240:41
FF
Face-frame cabinets
face-frame construction
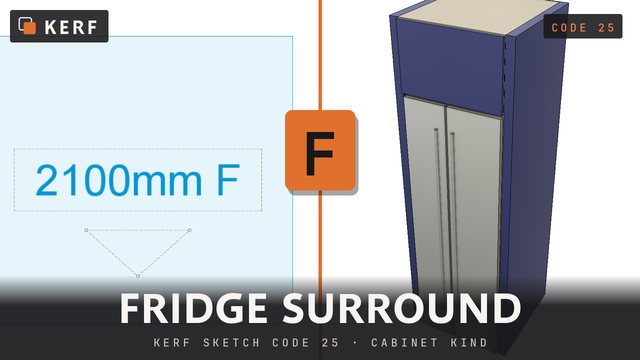 250:46
F
A fridge surround
FRIDGE · F1920
250:46
F
A fridge surround
FRIDGE · F1920
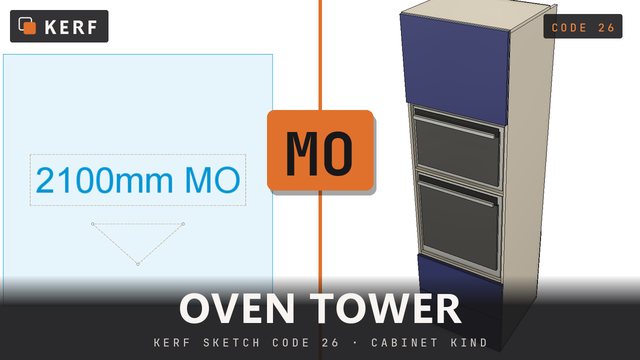 260:46
MO
An oven and microwave tower
OM · oven + microwave tower
260:46
MO
An oven and microwave tower
OM · oven + microwave tower
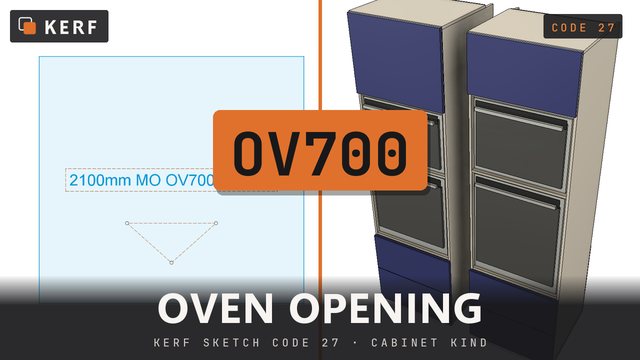 270:52
OV700
Size the tower openings
MW450 · opening heights, mm
270:52
OV700
Size the tower openings
MW450 · opening heights, mm
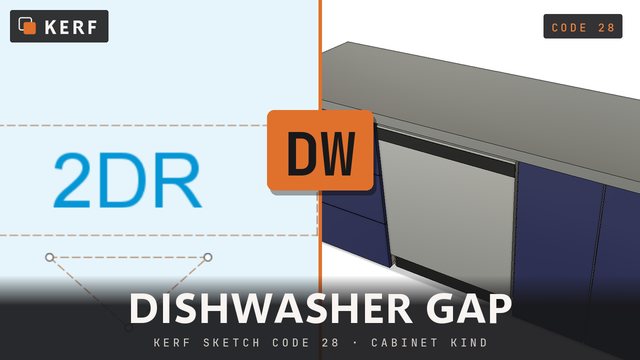 280:47
DW
Leave room for the dishwasher
appliance gap
280:47
DW
Leave room for the dishwasher
appliance gap
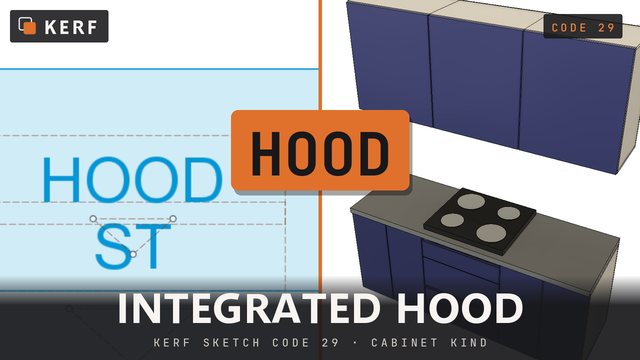 290:48
HOOD
A hood inside the wall cabinet
HOOD60 · HOOD90
290:48
HOOD
A hood inside the wall cabinet
HOOD60 · HOOD90
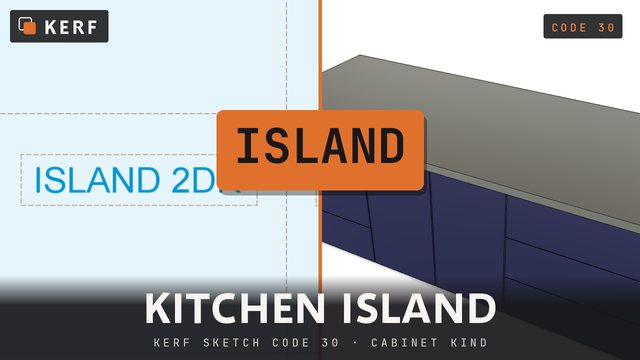 300:50
ISLAND
A kitchen island, one rectangle
stone top + carcass box
300:50
ISLAND
A kitchen island, one rectangle
stone top + carcass box
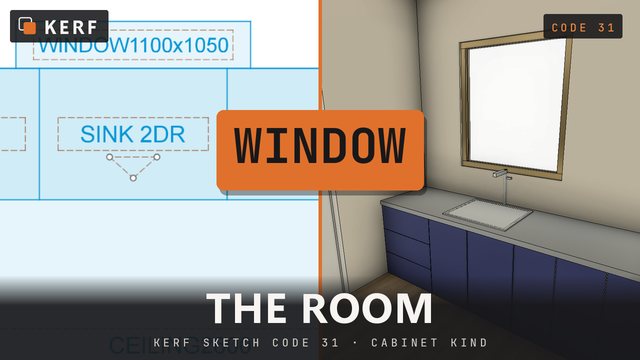 310:51
WINDOW
Walls, windows and a door
DOOR · CEILING · WALL
310:51
WINDOW
Walls, windows and a door
DOOR · CEILING · WALL
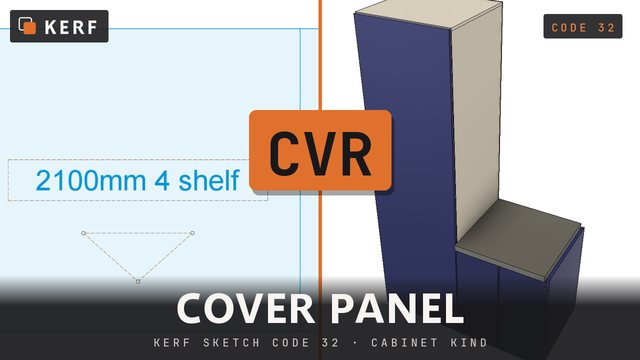 320:46
CVR
A solid MDF panel
CVR1200 · solid MDF panel
320:46
CVR
A solid MDF panel
CVR1200 · solid MDF panel
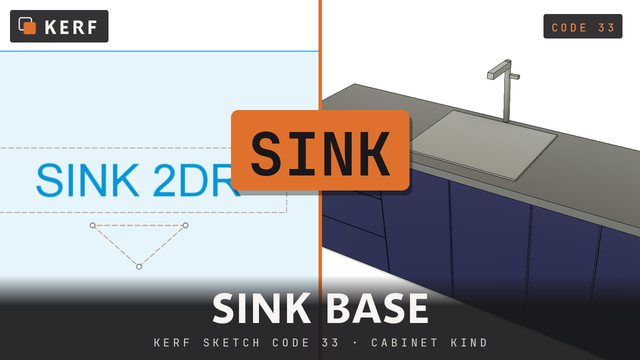 330:50
SINK
A sink base
SINK740 · bowl cutout width
330:50
SINK
A sink base
SINK740 · bowl cutout width
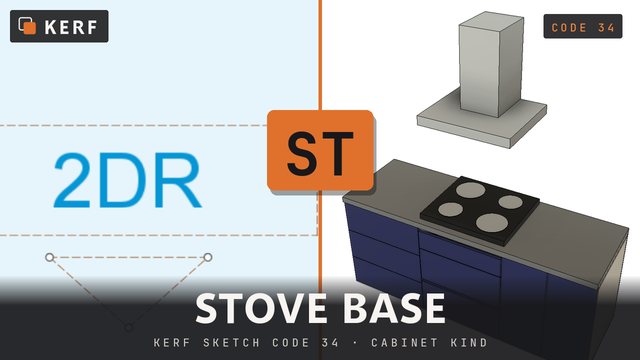 340:50
ST
A stove base
STOVE · ST750
340:50
ST
A stove base
STOVE · ST750
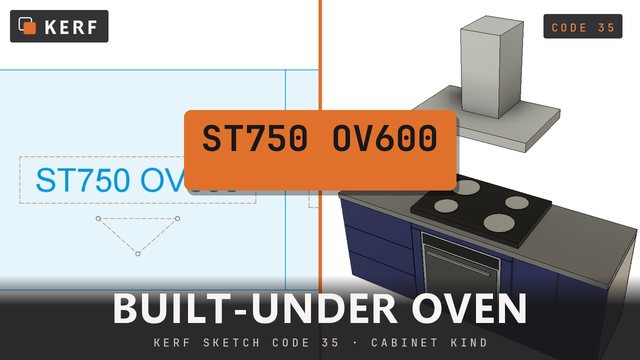 350:58
ST750 OV600
An oven under the hob
stove + oven under the hob
350:58
ST750 OV600
An oven under the hob
stove + oven under the hob
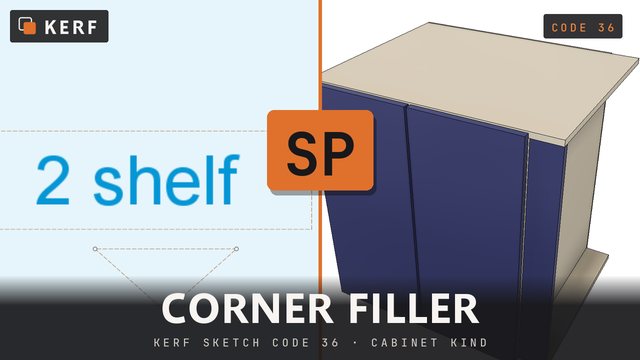 360:52
SP
A filler for the corner
SPACER · corner filler
360:52
SP
A filler for the corner
SPACER · corner filler
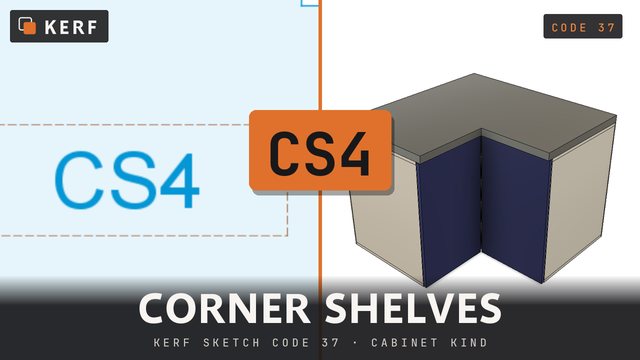 370:46
CS4
Shelves in an L corner
4CS · L-corner shelves
370:46
CS4
Shelves in an L corner
4CS · L-corner shelves
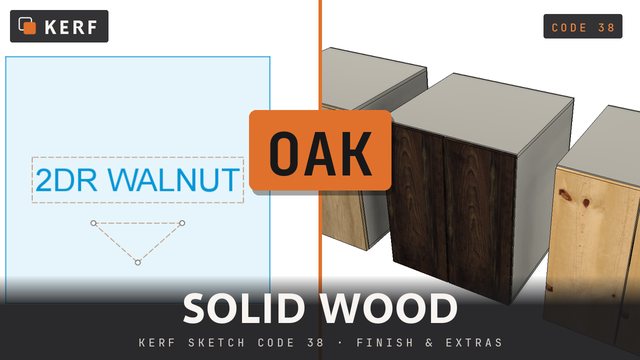 380:42
OAK
A cabinet in solid wood
PINE · WALNUT · MAPLE · BIRCH · MDF
380:42
OAK
A cabinet in solid wood
PINE · WALNUT · MAPLE · BIRCH · MDF
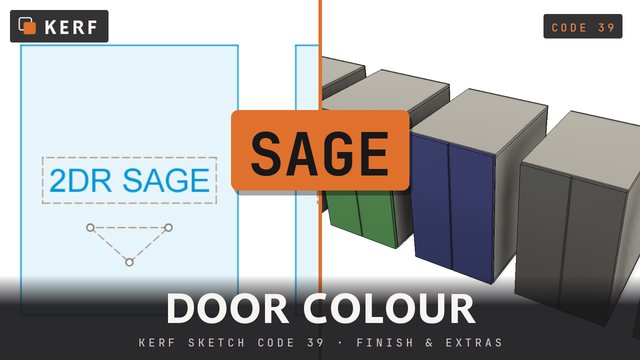 390:45
SAGE
Door colour, per cabinet
WHITE · OFFWHITE · GRAY · ANTHRACITE · BLACK · NAVY · TAUPE · GREIGE · NATURAL
390:45
SAGE
Door colour, per cabinet
WHITE · OFFWHITE · GRAY · ANTHRACITE · BLACK · NAVY · TAUPE · GREIGE · NATURAL
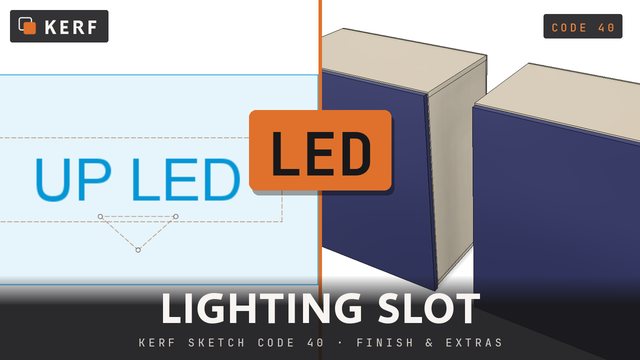 400:45
LED
A slot for the lights
lighting slot
400:45
LED
A slot for the lights
lighting slot
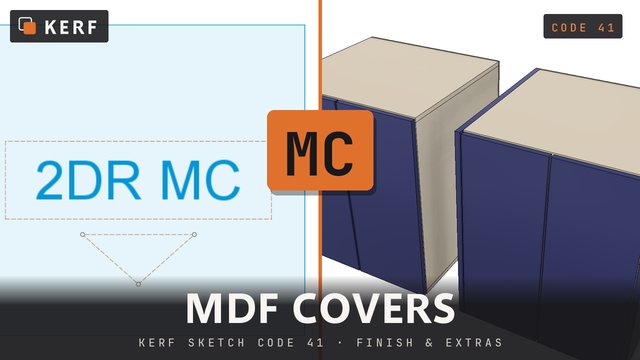 410:54
MC
MDF covers, per cabinet
NMC · MDF cover panels
410:54
MC
MDF covers, per cabinet
NMC · MDF cover panels
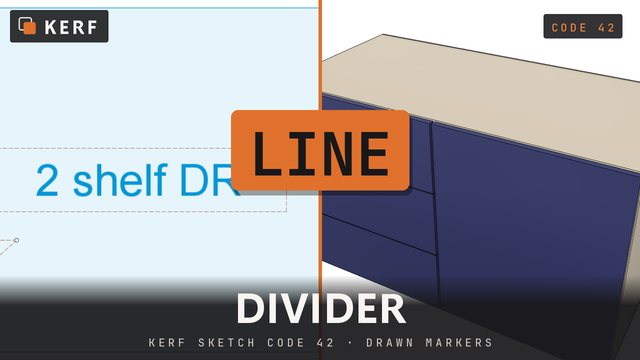 420:49
LINE
Split a cabinet in two
construction line, front to back
420:49
LINE
Split a cabinet in two
construction line, front to back
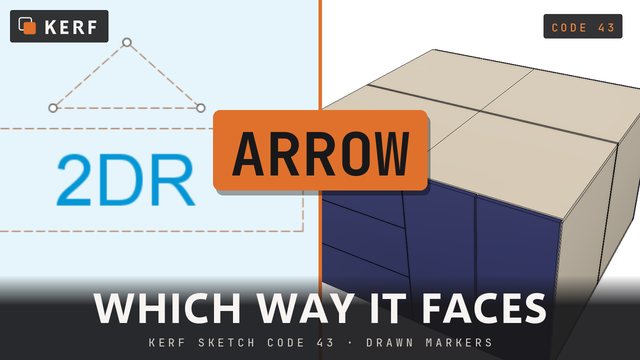 430:49
ARROW
Point the cabinet where it faces
triangle, base longer than its legs
430:49
ARROW
Point the cabinet where it faces
triangle, base longer than its legs
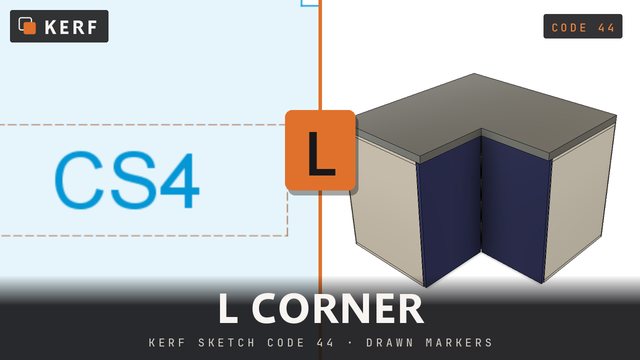 440:44
L PROFILE
A true L corner cabinet
six corners, one profile
440:44
L PROFILE
A true L corner cabinet
six corners, one profile
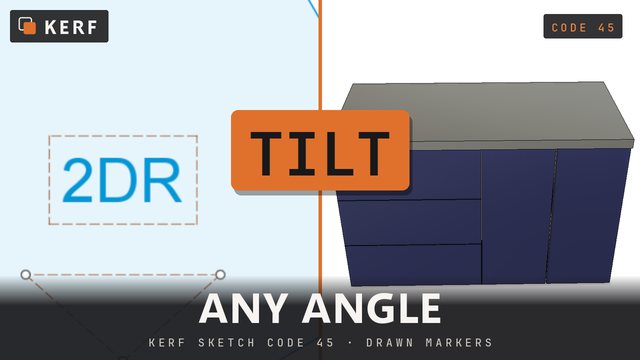 450:43
TILT
Angled cabinets, as drawn
any angle
450:43
TILT
Angled cabinets, as drawn
any angle
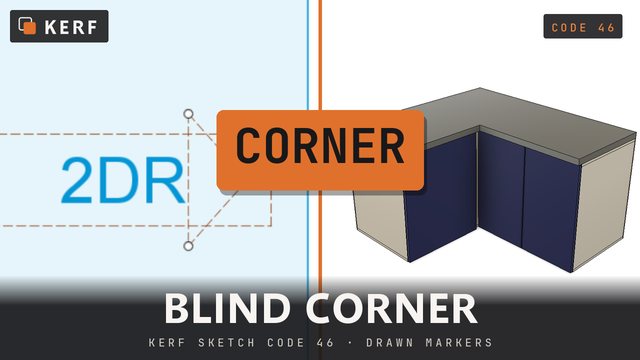 460:49
CORNER
Blind corners, found for you
two rectangles at 90°
460:49
CORNER
Blind corners, found for you
two rectangles at 90°
No code matches. Try a shorter word, or clear the filter.
Start, build, shop, CNC.
The same four stages as the lesson plan in the Kerf docs. Each path mixes the tutorials with the code shorts that go with them.
Build one cabinet from a single rectangle, then a small kitchen from a sketch, and get its parts on sheets.
Drive the build from what you drew, then override it cabinet by cabinet with a few words of text.
- TUTORIAL 03 Writing sketch codes
- TUTORIAL 04 Corners, towers and appliances
- 3D A bank of wooden drawers
- G Gola handles on or off
- LINE Split a cabinet in two
- ARROW Point the cabinet where it faces
- L PROFILE A true L corner cabinet
- CORNER Blind corners, found for you
- ISLAND A kitchen island, one rectangle
- FF Face-frame cabinets
Give it a look, turn it into parts and paper, and put a price on it that comes from the real sheet count.
From the nested sheets to one G-code file per tool, drilling first and the cutouts last.
Which version do the videos show?
Kerf 2.3.2 in Autodesk Fusion, on small test kitchens. The dialogs and the defaults are the ones you see in Fusion.
Do I need to buy Kerf to follow along?
No. Kerf starts with a 30-day free trial with every command unlocked, and it is one subscription after that: every command is included, CAM too.
Where do I write the sketch codes?
Inside the rectangle, with Fusion's Text tool, in the floor-plan sketch. Separate codes with spaces, commas or new lines; case doesn't matter.
Why did a number change the cabinet height?
A number on its own is always read as the height in millimetres. Glue numbers to their codes: GL40, TK150, G1700, not GL 40.
Two codes disagree. Which one wins?
For the height, the last one wins. For the interior (shelves, drawers or a combo), the first one wins. Anything you don’t write comes from the Kerf dialog.
Where do the files go?
Cut lists, PDFs and quotes: Documents/Kerf_CutLists. G-code: Documents/Kerf_CutLists/GCode. Images: Documents/Kerf_PhotoShoots. Settings: Documents/Kerf_Settings. The log: Documents/Kerf_Logs/kerf.log.
Does it work with my machine?
Post G-code runs your setups through the post processor of your machine, one file per tool, with a RUN-ORDER.txt for the operator. Prepare CAM also writes layered DXF files for other CAM software.
Does Kerf send my designs anywhere?
No. Kerf works offline and sends no data.
Something went wrong. Where do I get help?
Email support@kerf360.com with the KERF-… error code from the error dialog: its “copy details” button copies the full report.