Draw it.
Build it.
Kerf turns a floor-plan sketch into fully-built parametric casework — cabinets, corners, towers, countertops — then hands you the cut list, the nest, the shop paperwork, the drawings, the quote and CAM-ready toolpaths.
Two add-ins for Autodesk Fusion. One workshop.
A floor-plan sketch in; built cabinets that open on real joints, cut lists, nests, drawings, shop paperwork and toolpaths out.
One-piece routed MDF doors — built-in profiles or your own — from order table to G-code. Installed beside Kerf, its profiles and toolpaths reach Kerf's routed cabinet doors too.
From design intent to cut parts on the machine.
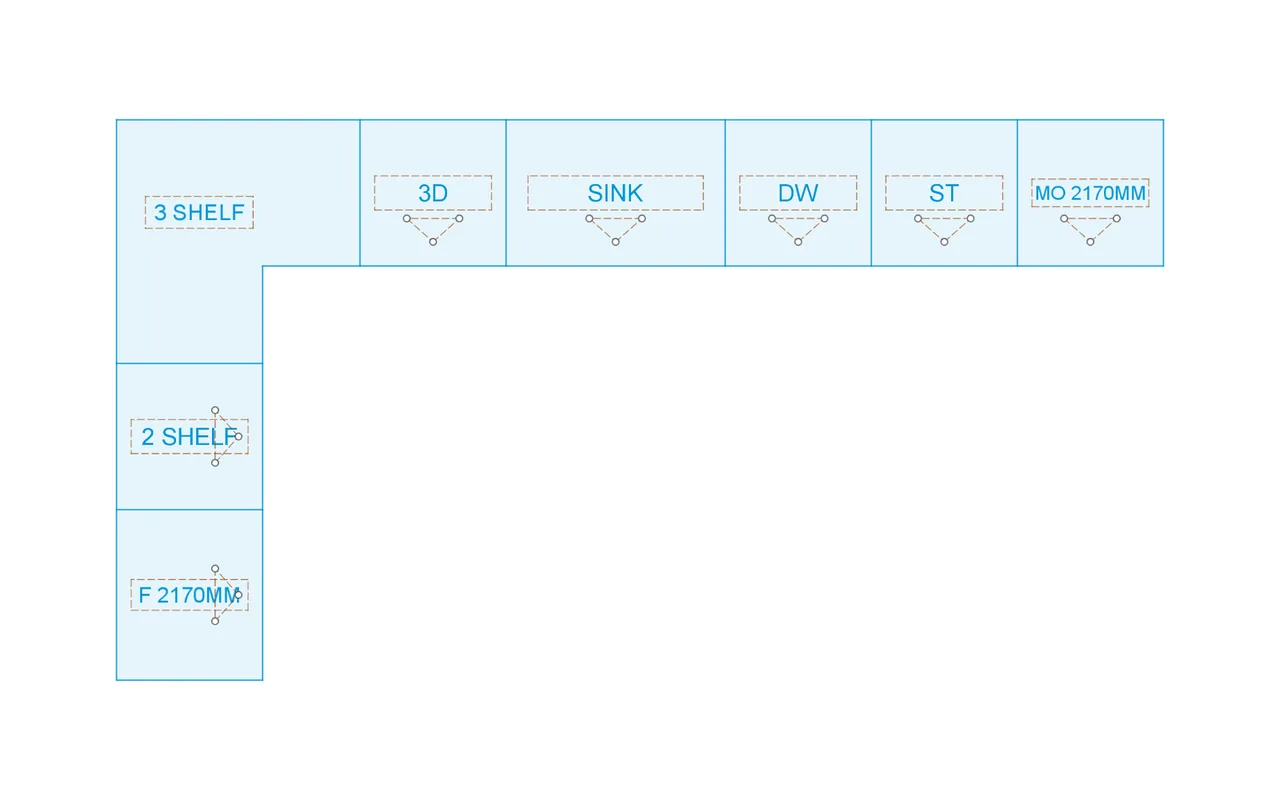
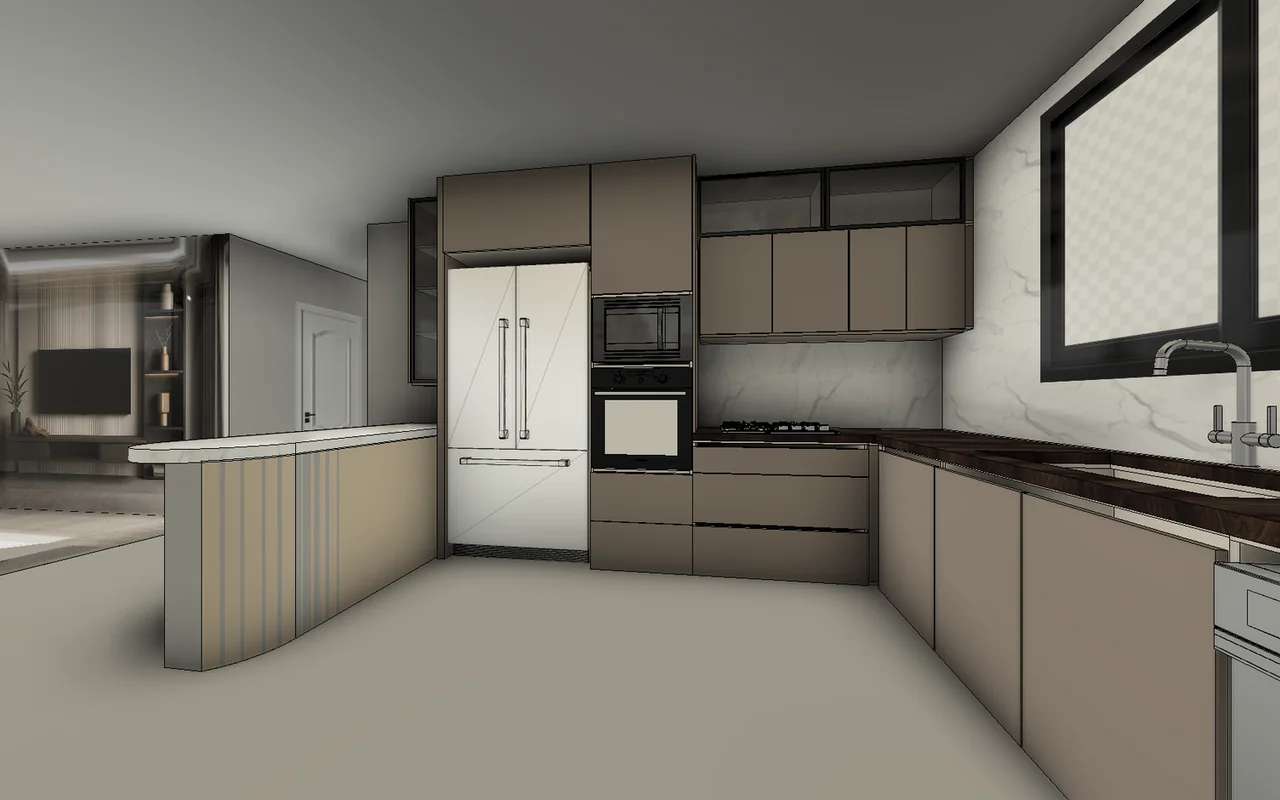
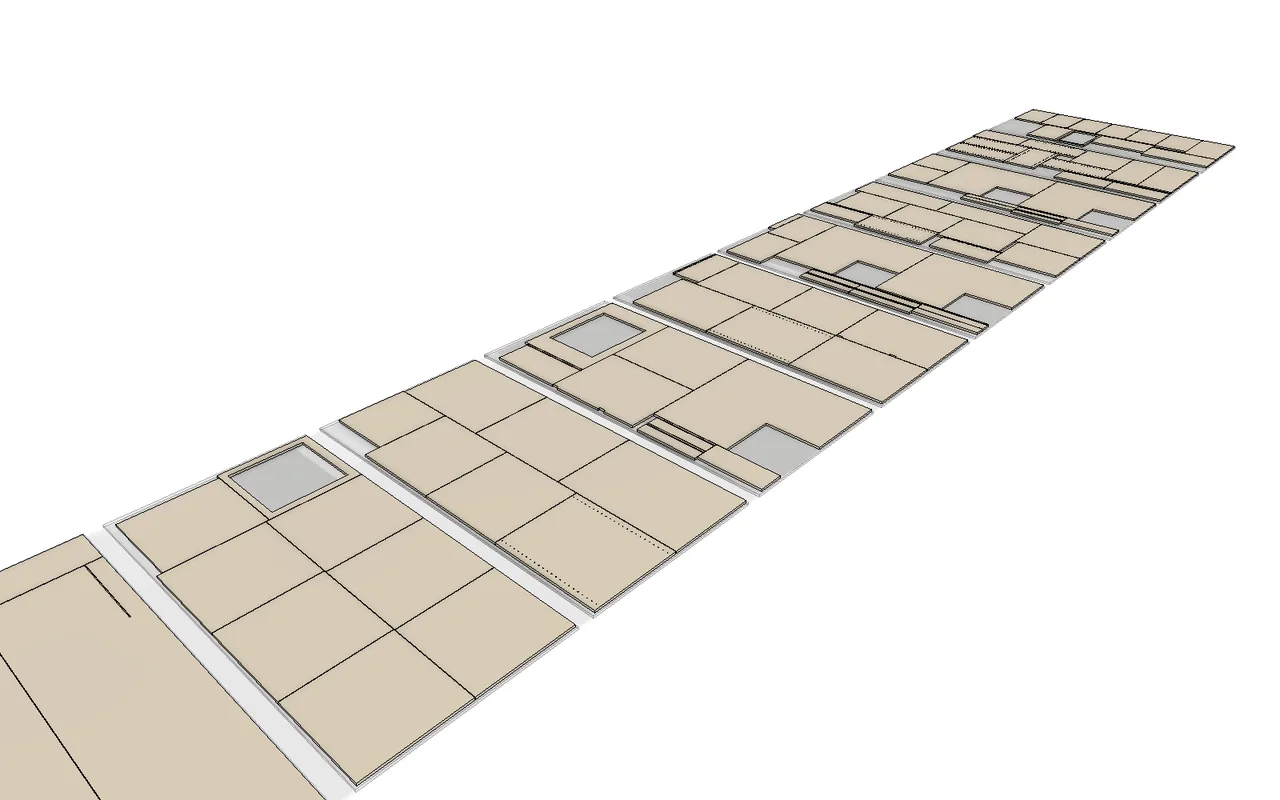
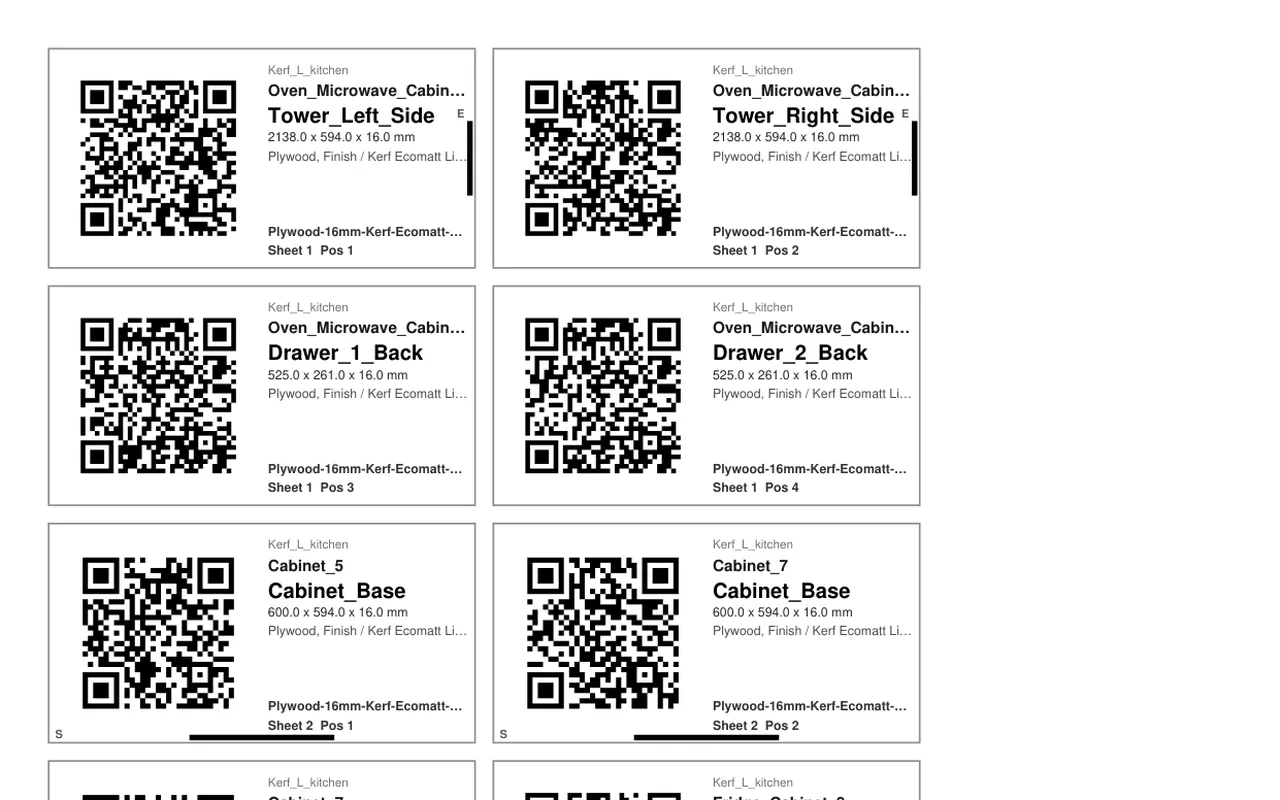
Draw rectangles
One rectangle per cabinet on your floor plan. Tilted runs, L-polygons for true corners, construction lines for dividers.
Add notes optional
Write 720MM 3 DRAWERS TOEKICK inside a rectangle and that cabinet overrides the dialog defaults.
Build, nest, cut
Select the profiles, hit OK. Real bodies with joinery, then the cut list, the nest, labels, a quote and CAM setups.
Annotate the drawing.
Control the build.
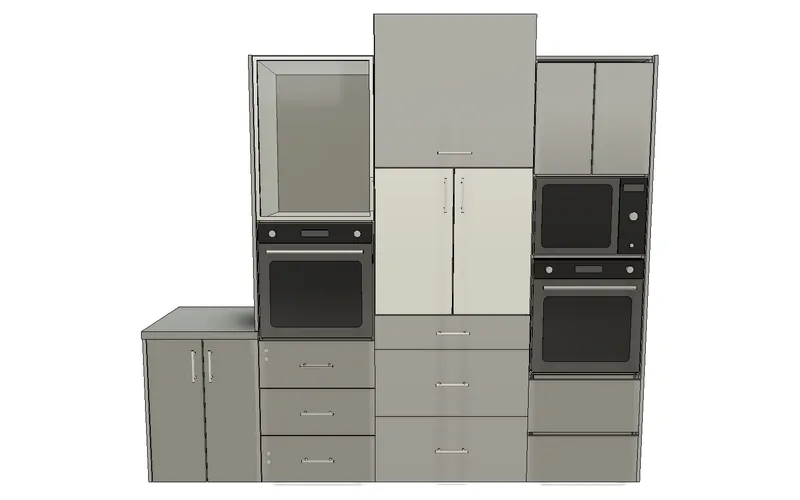
Sketch codes in words you can remember — 3 DRAWERS, 2 DOORS, GLASS, TOEKICK, HUNG — or the short codes, which all still work. They override any single cabinet: height, interior, doors, hinge side, gola, handles, door style, wood, finish, sink and stove, fridge and oven towers, wardrobes, islands, even a whole stacked tall unit. A typo is named, never built.
Open the sketch-code reference →Everything it does, shipping today.
Stack it. Open it. Show it.
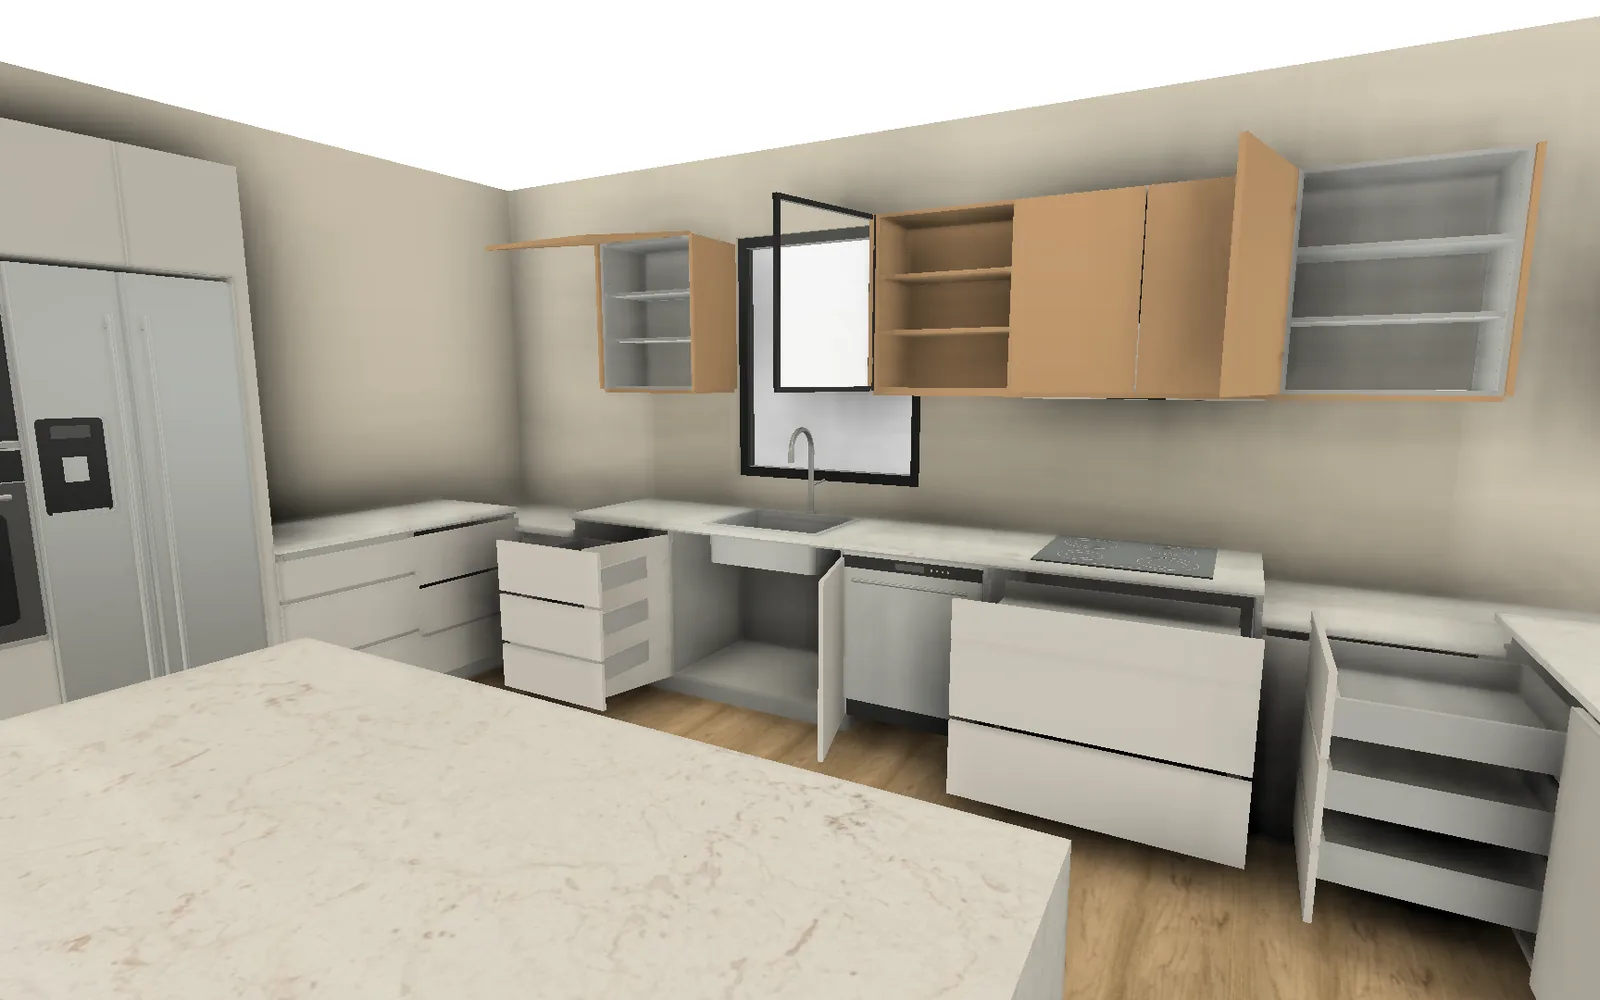
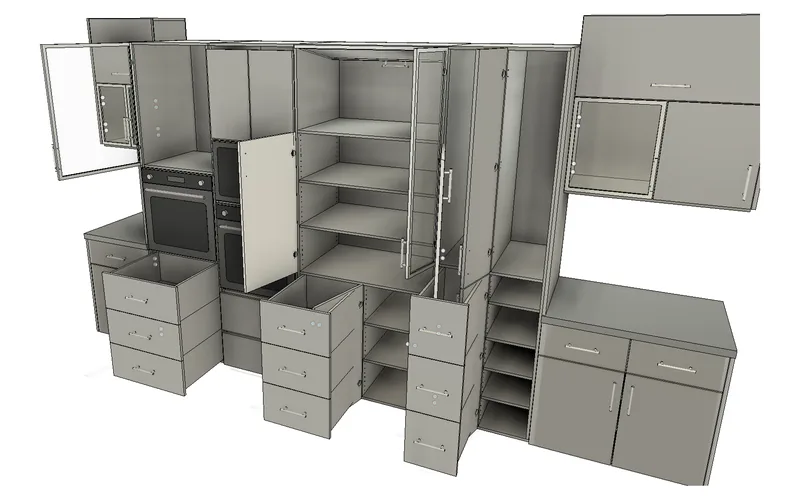
Since 2.3.2, Kerf builds a tall stacked unit from one line of codes, opens every door and drawer on real joints, gives your customer a 3D page they can click open, and draws the kitchen for the shop. Right-click a built cabinet to change it, and only that cabinet is rebuilt.
Kerf 2.6.1 · released 3 November 2026 · versions 2.4, 2.5 and 2.6 in one list.
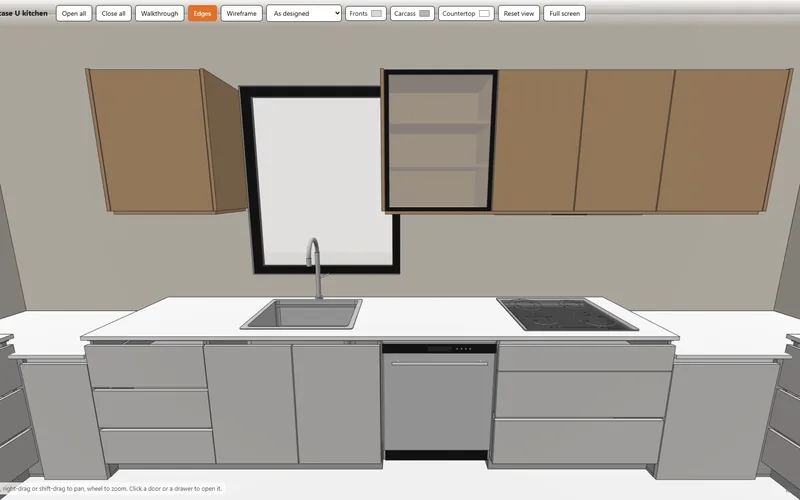
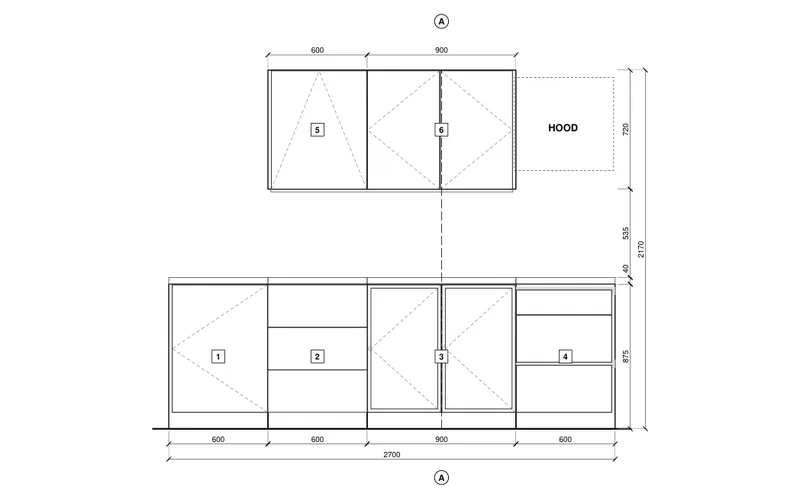
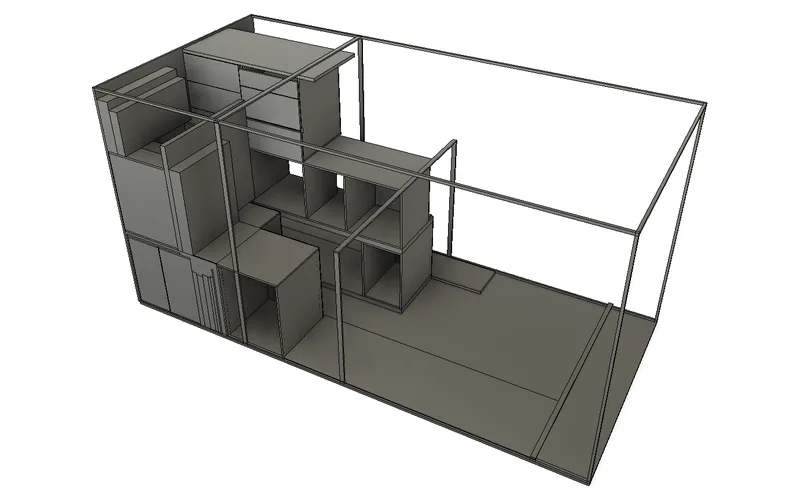
From the model to a photo your client signs off on.
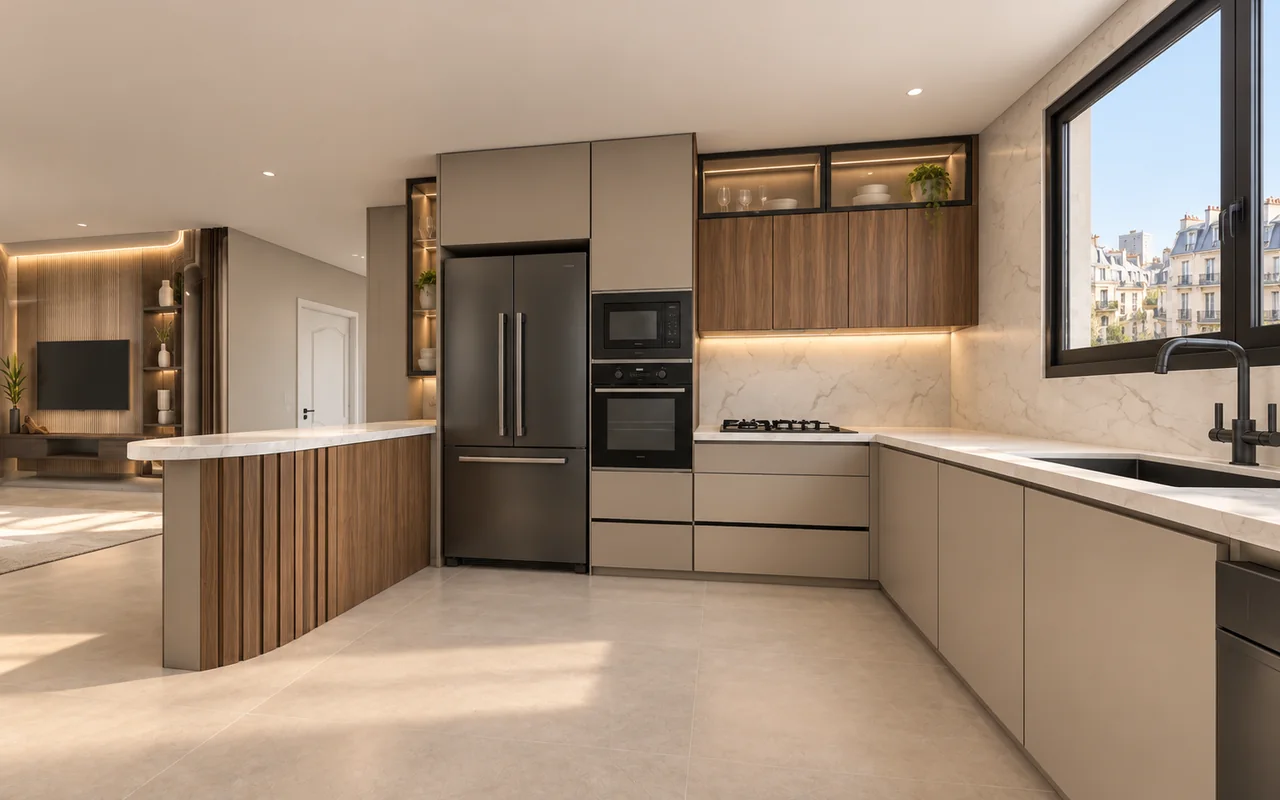
Photo Shoot frames the kitchen from its own geometry, like a photographer would. Give an AI image tool one frame and one reference photo for the look, and it renders the rest of the set to match.
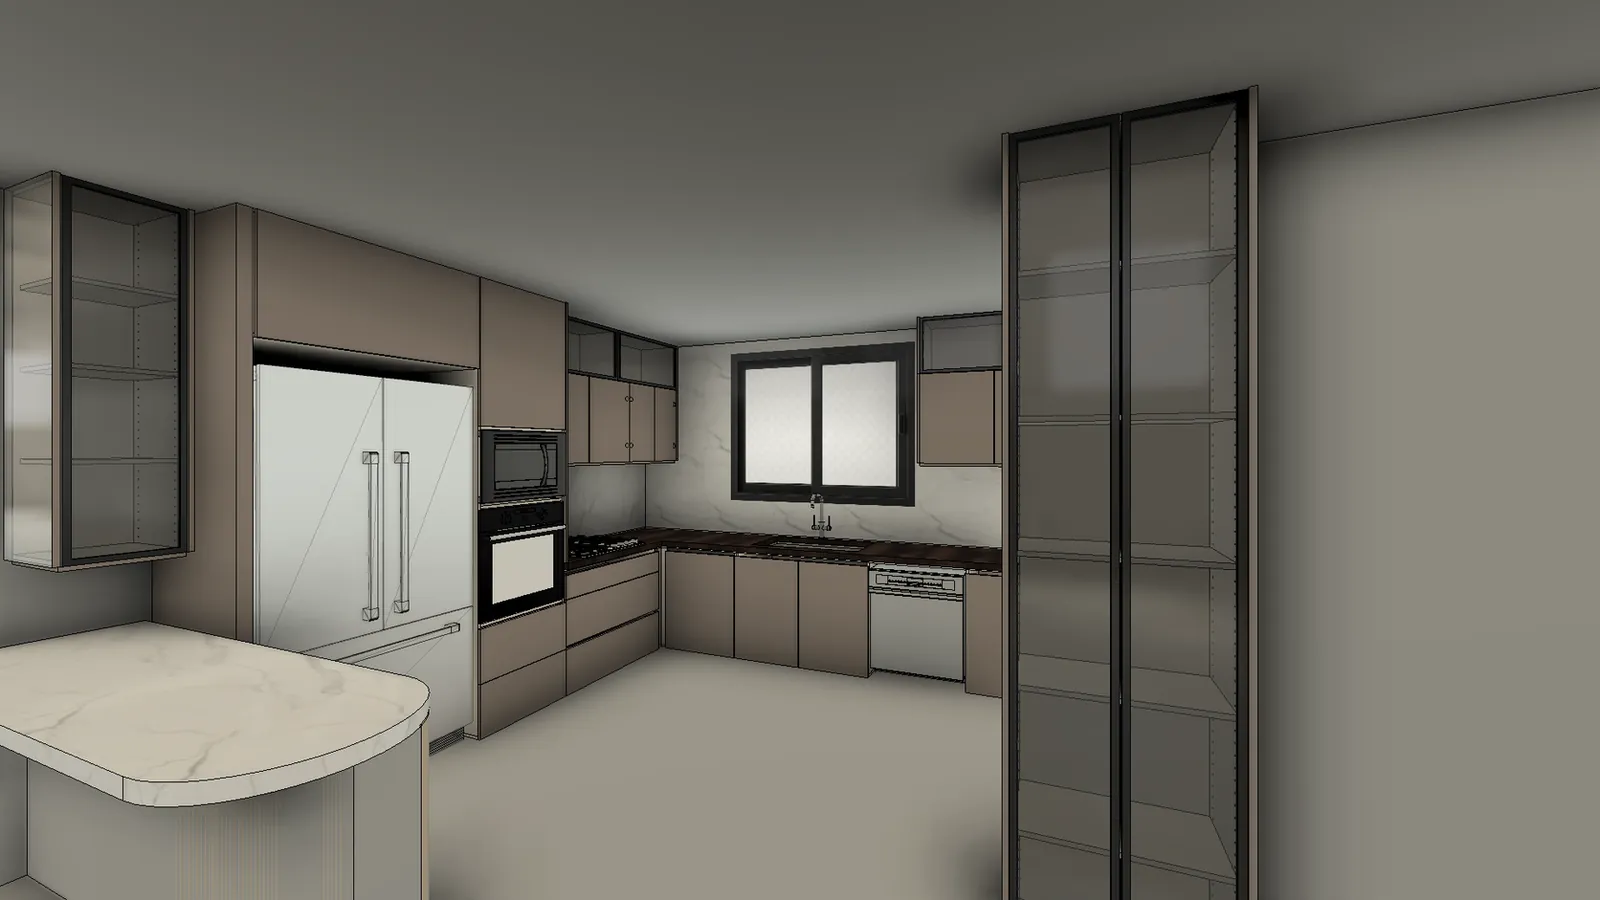
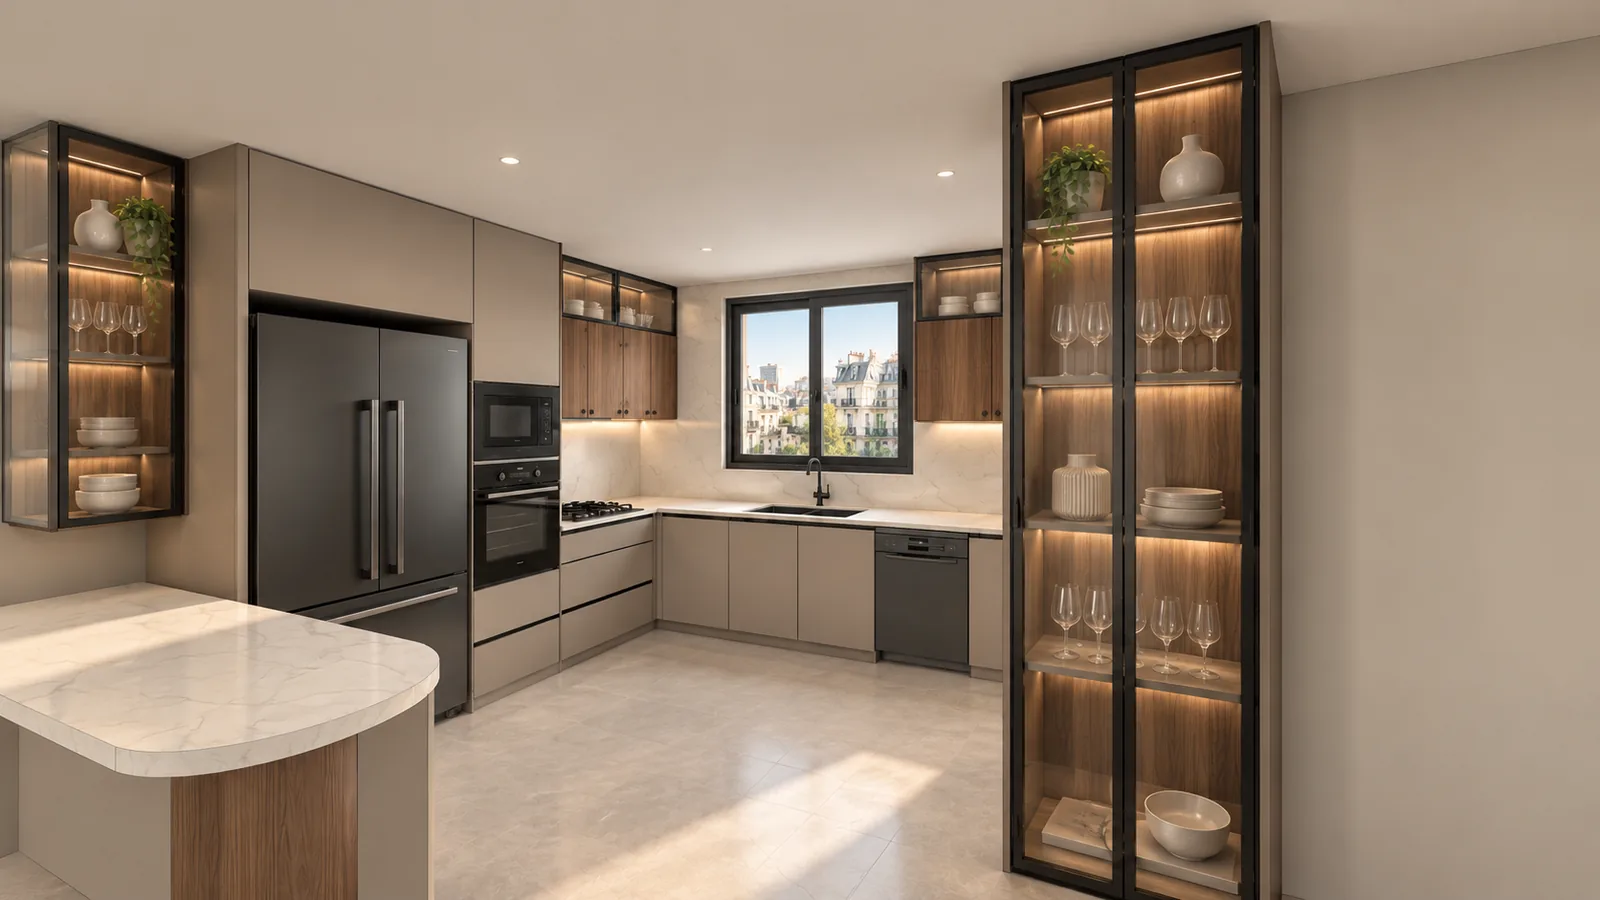 KERF FRAMEAI RENDER
It looks and behaves like a first-party command.
A left-docked palette, label/control rows, collapsible groups, value inputs that accept expressions, a proper selection step and OK bound to command validity. Batch is the default tab; Single is one click away.
Selection inside the canvas stays Fusion blue. Amber is Kerf's, and only Kerf's.
Thirty days free. Then $20 a month.
Every feature unlocked for 30 days. No card, no activation.
Everything: batch a kitchen, open it, nest it, price it, draw it, cut it, load the truck.
Draw six rectangles.
Get six cabinets.
Install Kerf, open the Kerf panel in the Design workspace and build your first run in under ten minutes.