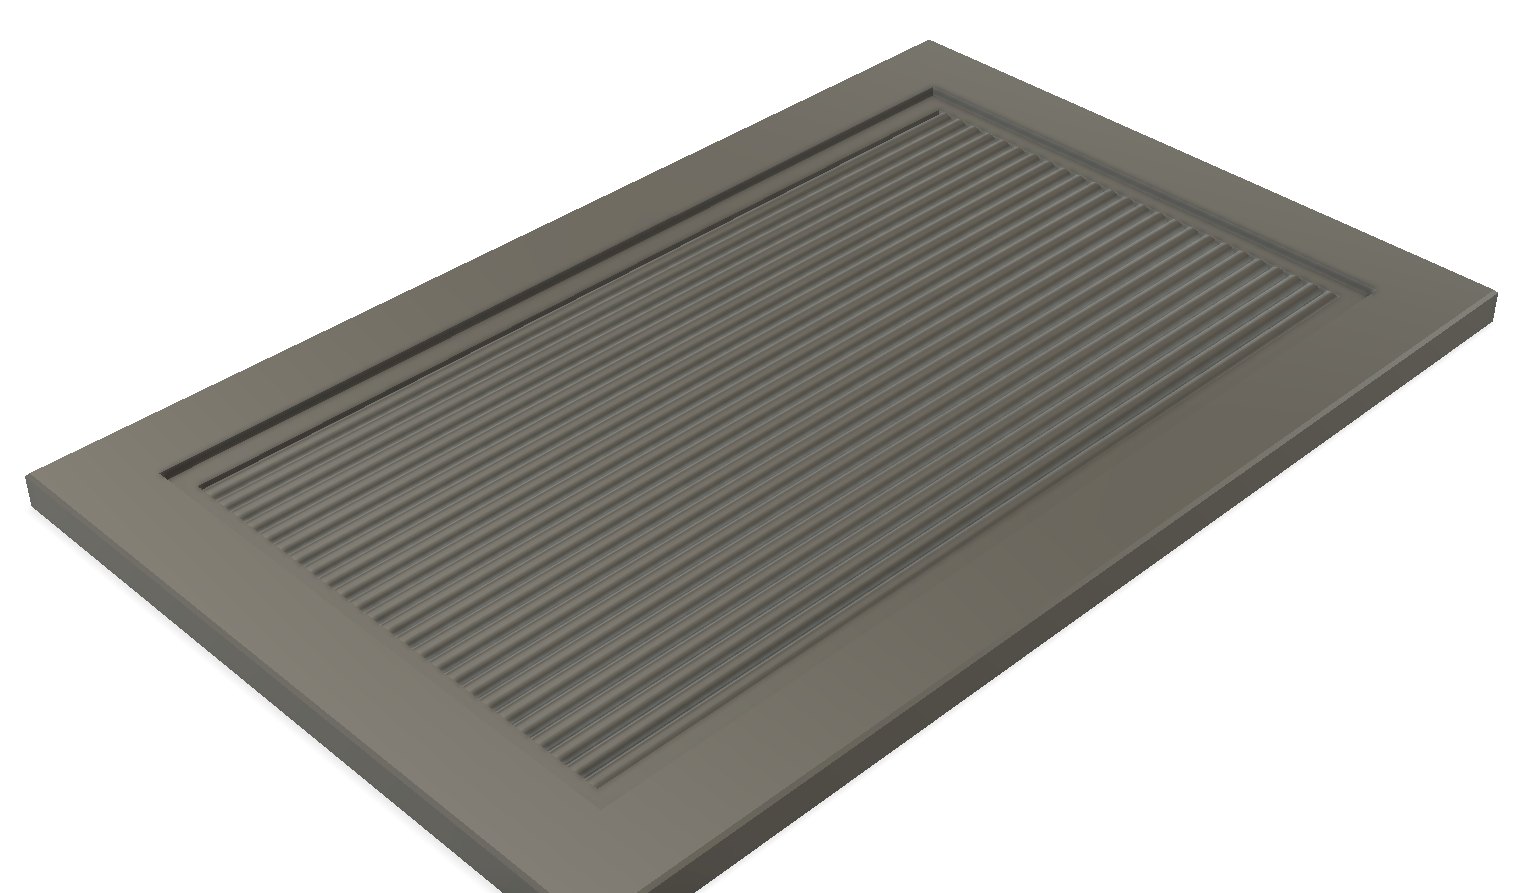
Order table → nested sheets → toolpaths → G-code files.
One dialog, one run. No hand-drawing each door, no hand-building toolpaths per door.
One row per door size, typed in the dialog or loaded from CSV / Excel.
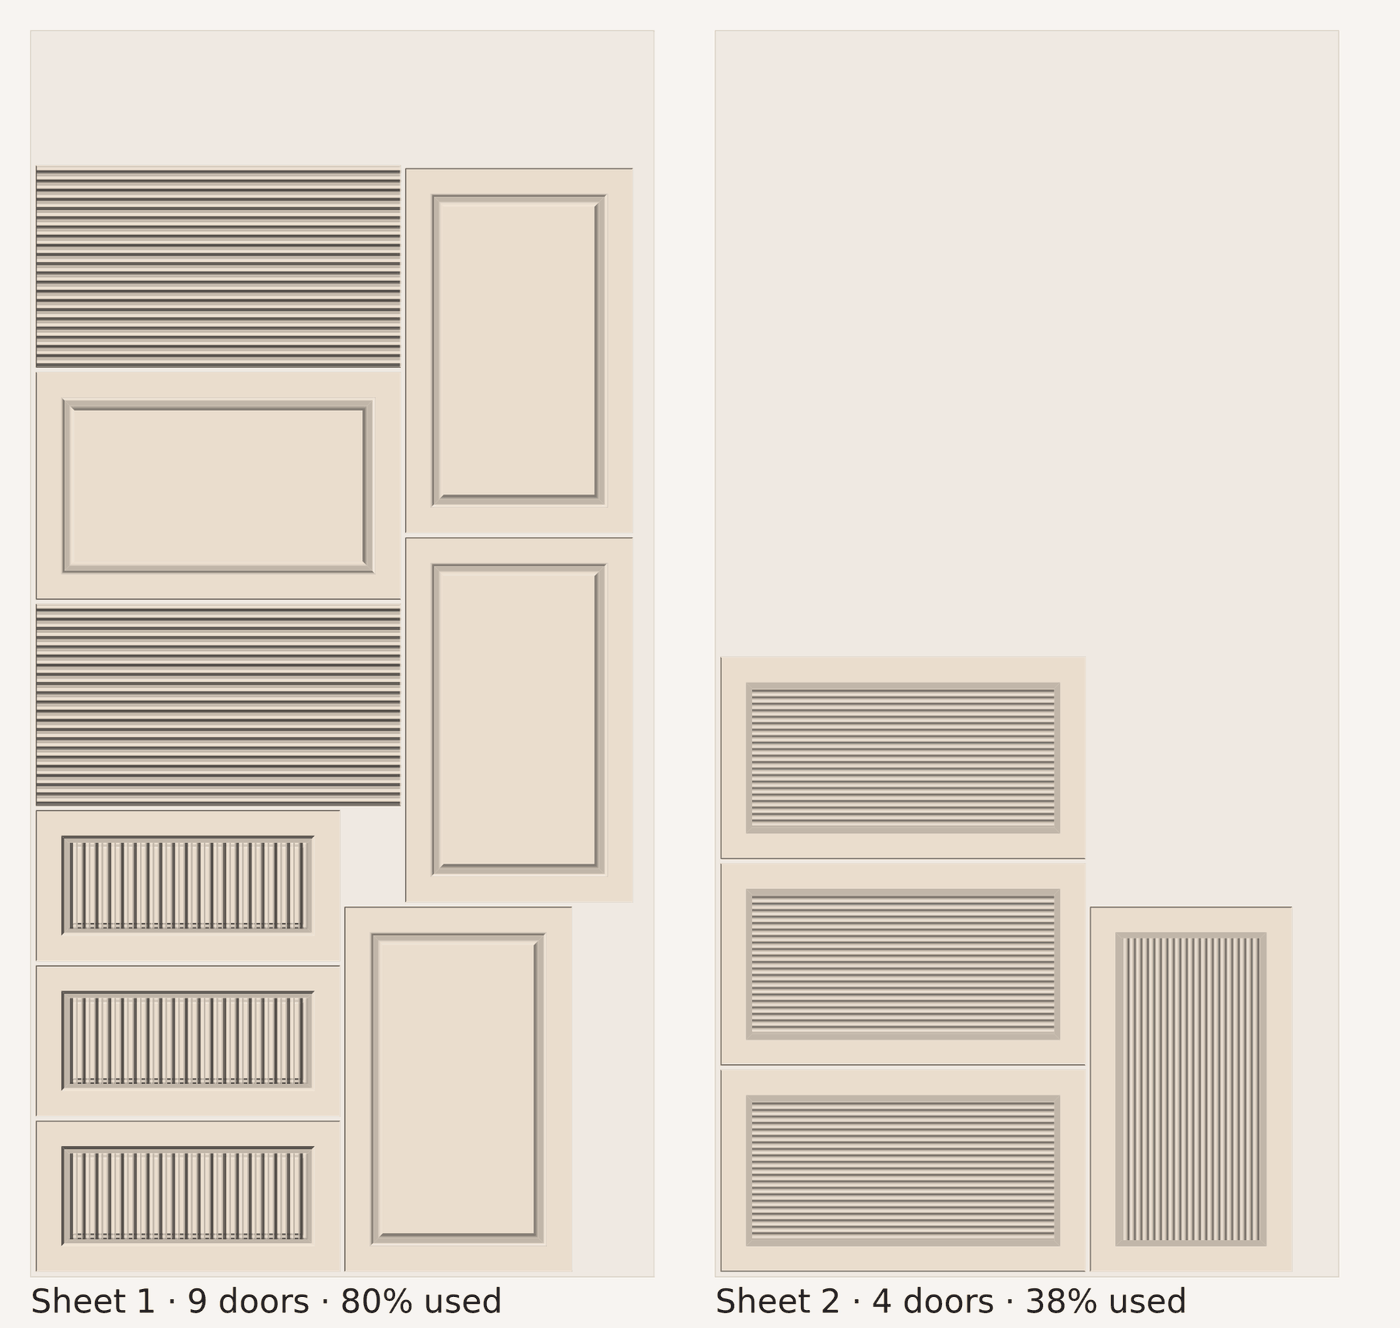
Nested on your sheet size, rotated 90° when it saves material, never mixed across thicknesses.
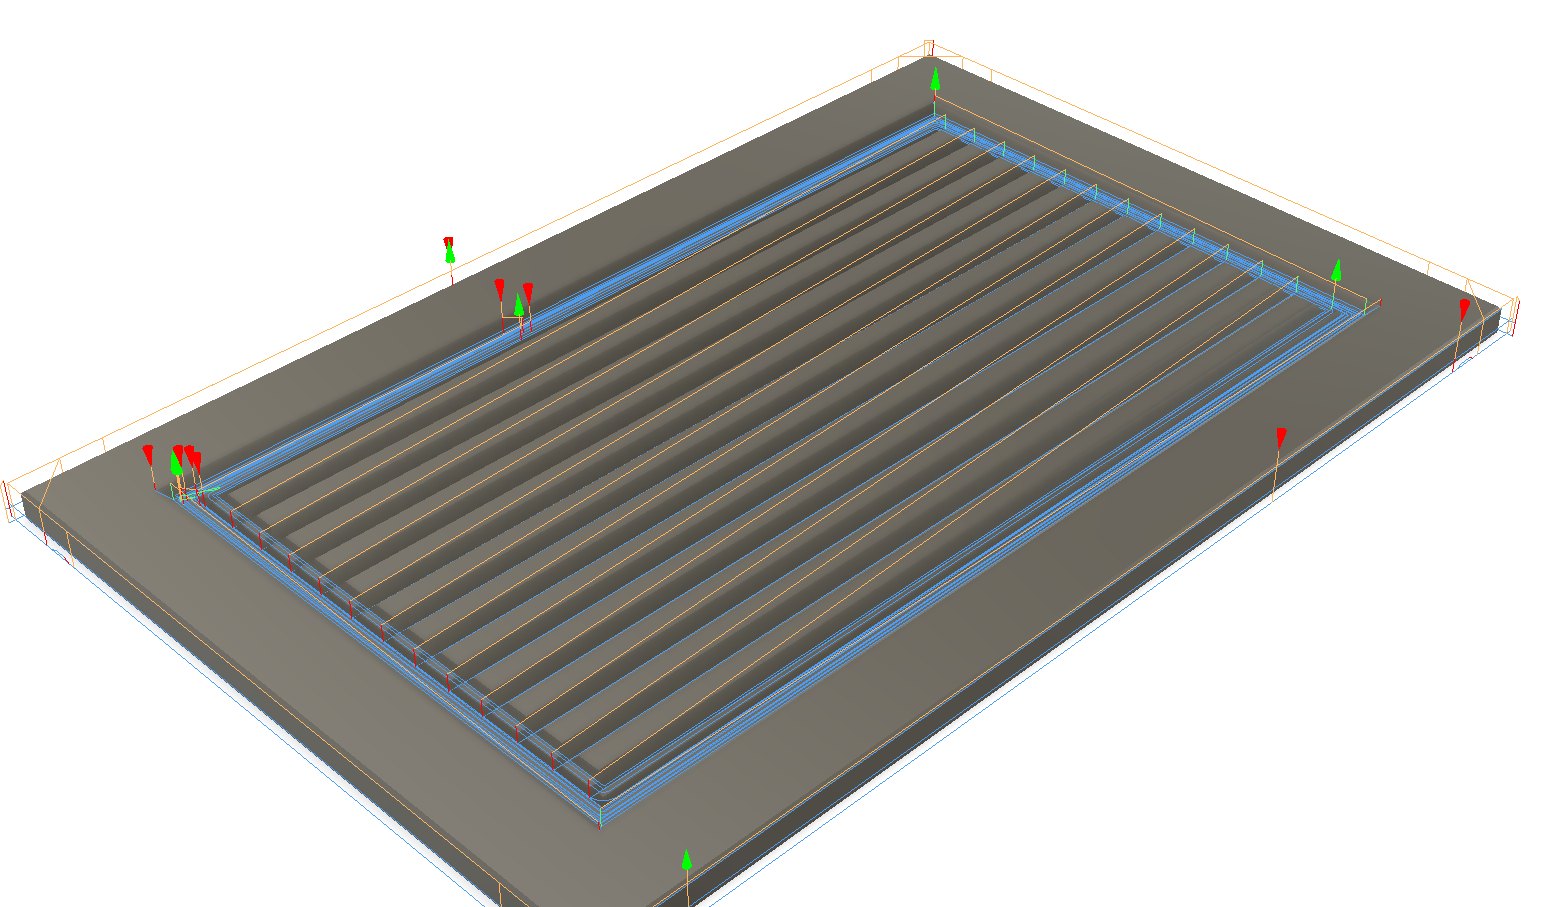
A 2D-first recipe planned from the profile, checked in section before any toolpath exists.
One file per tool per sheet, in run order, with a RUN-ORDER.txt for the operator.
Your doors, cut your way.
Kerf Doors isn't a fixed catalogue. Draw your own grooves and patterns, save whole door styles and tuned toolpaths — and keep every choice for the next order.
Your own groove profile
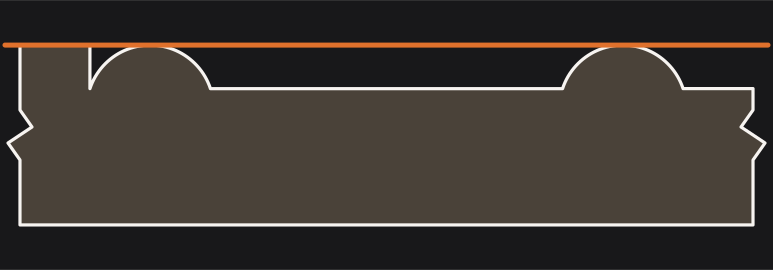
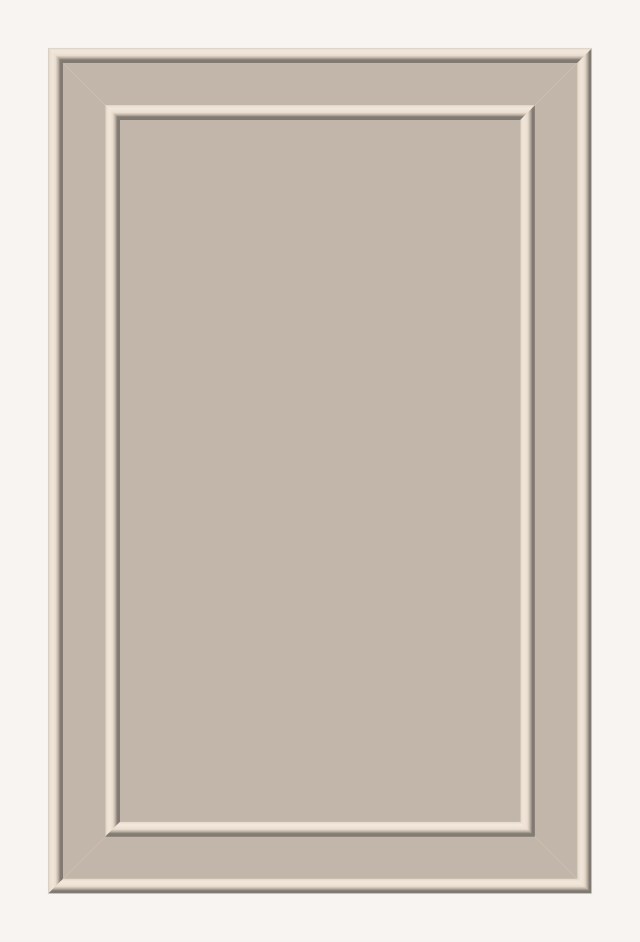
Draw the cross-section with Fusion's own sketch tools. Save Custom Profile checks it, builds the door live while the dialog is open, and saves it with its machining recipe. From then on it sits in every list like a built-in one.
Your own centre pattern
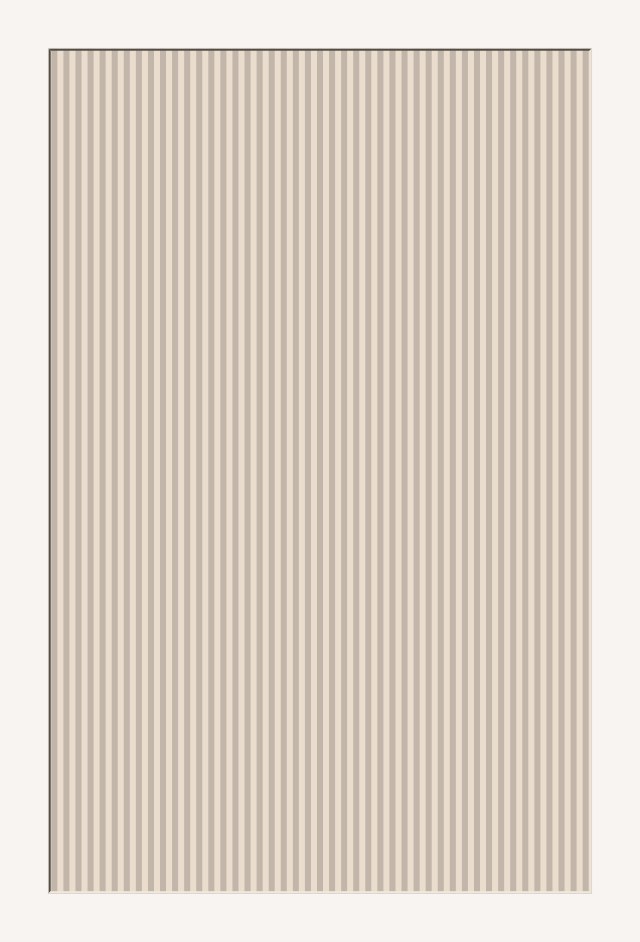
one repeat of any section · gap · spacing · direction
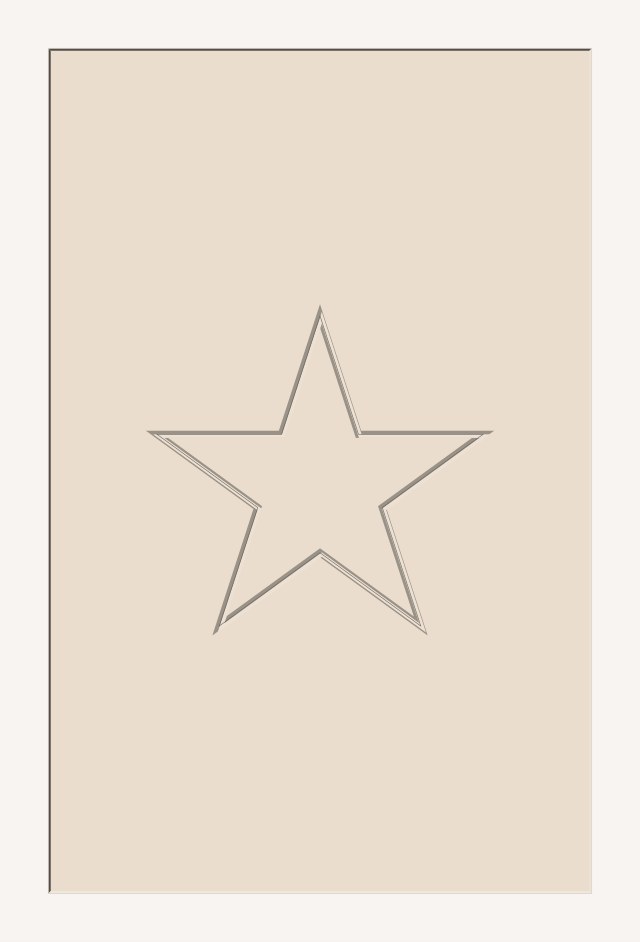
any drawing, engraved with a V-bit or a ball
In Save Custom Profile, choose Save as: Centre pattern. Reeds, flutes, V grooves, slots, a star, a monogram — the dialog shows which cutters cut one repeat. Patterns go on doors without a groove too.
Your own door styles
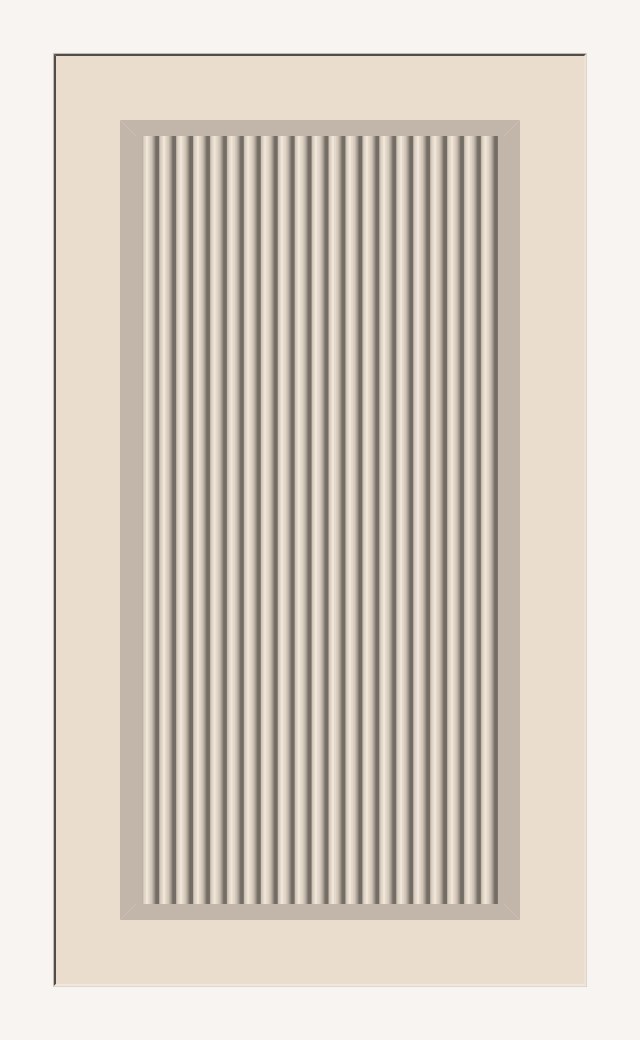
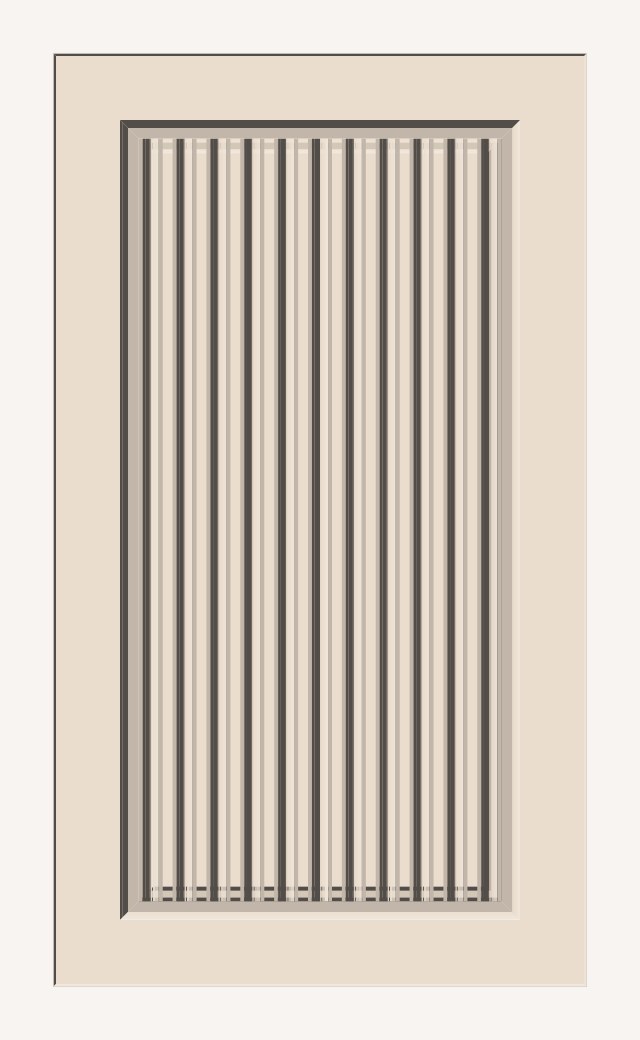
Bevel-VGrooved
(shipped examples)
A recipe saves the whole door — profile, offset, chamfer, board, pattern, CAM template — under one name. Pick it in an order like a design; any cell you fill in on the row still wins.
Your own toolpaths
Tune a setup in Manufacture and Save CAM Template. It records what each selection meant on the door, so it re-applies to any size of that design — per order row, or as the design's default.
Your own orders
A table in Build Doors or your CSV / Excel file: design or recipe, size, quantity, thickness, offset, chamfer, CAM template and pattern per row. Saved by name as plain CSV; it still opens in Excel.
Five things, done the way a door shop would do them.
Pick a groove. Type the size. The door is modelled.
Choose one of 71 built-in groove profiles or draw your own cross-section. Kerf Doors sweeps it round the door at your offset, recesses the centre panel when the design calls for it, and chamfers the outer edge.
- 13 trade classics — bead and cove, ogee, shaker, V-groove, 30° slant
- 48 deep 3/8 in frame-and-panel combinations, named frame then panel
- 10 hand-drawn designs, plus your own, which sort first
- Default door 600 × 800 × 18 mm, groove 50 mm in from the edge
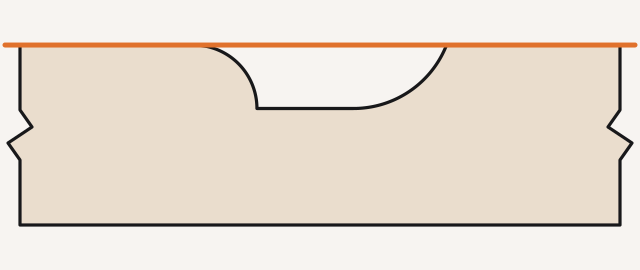
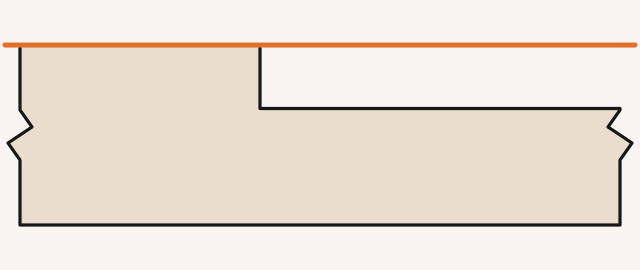
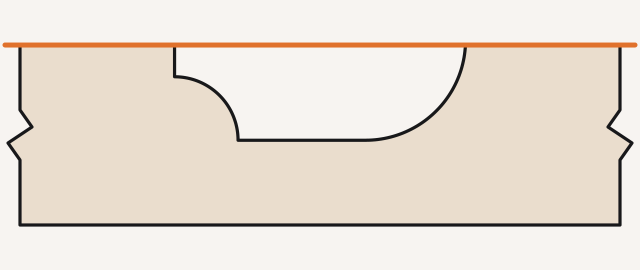
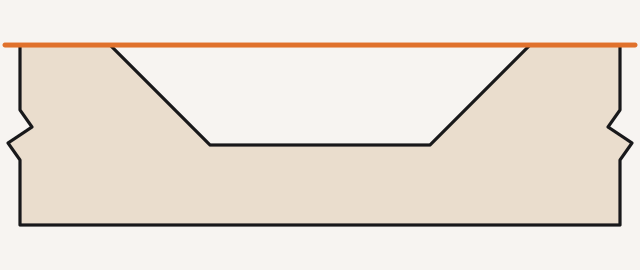
recipe
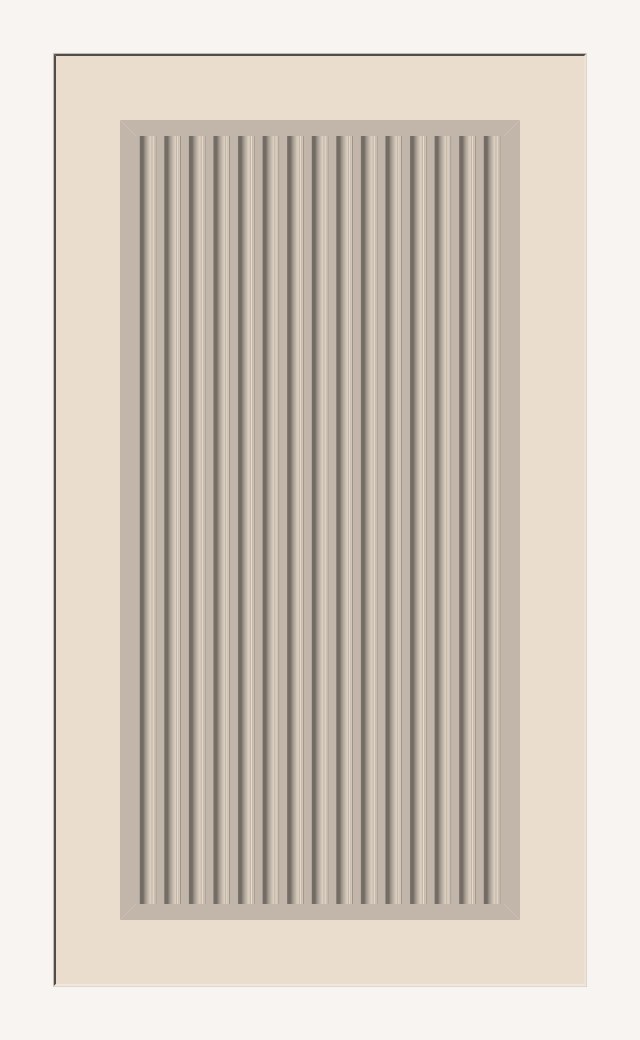
cove flutes
recipe
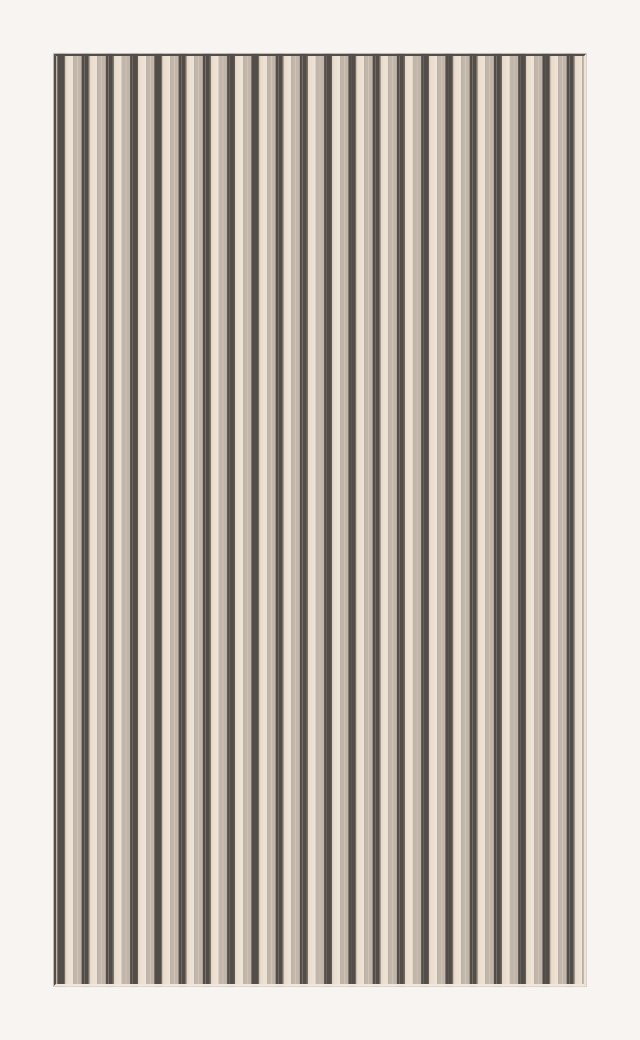
whole-door flutes
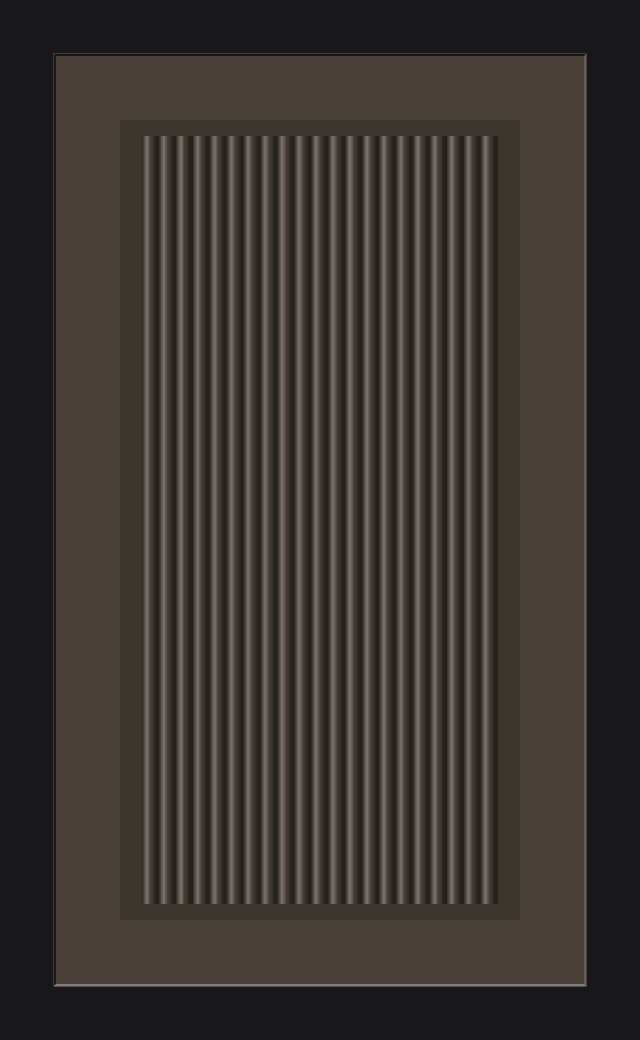
Reeds, flutes, V grooves — or no groove at all.
Fill the centre panel with a pattern. Flutes are measured from the main groove's deepest floor and run on into it. Or drop the groove and run the pattern over the whole door.
- Line patterns: reeds (R6.35, R9.5), coves, V grooves, slots
- Shapes engraved along their lines with a V-bit or a ball
- Recipes keep profile, offset, chamfer, board, pattern and CAM template under one name
- Choose a recipe in an order like any other design
One row per door size. Sheets come out nested.
Type the order into the table in the dialog, or load a CSV or Excel file. Each sheet becomes a component with a see-through board and its doors, named by sheet and position.
- Default sheet 1220 × 2440 mm, 10 mm margin, 8 mm gap
- The gap equals the 8 mm cutout cutter: neighbours share one common-line cut
- Two packers run; the one that needs fewer sheets wins
Toolpaths planned from the profile itself.
Pockets with flat end mills, roundovers for beads, ball end mills for coves, a 45° chamfer mill for bevels — and 3D only where no 2D cutter fits. A section check reports anything the cutters would leave before any toolpath exists.
- Feeds and speeds from chip load, for a 7.5 kW router
- Holding tabs near every corner, 40 mm in; the release pass touches only the tabs
- Tune a setup once, save it as a CAM template for any size of that design
Files the operator runs in order.
Post the ticked setups with your own post processor. Each sheet gets one file per tool, in the order they run, with the cutout and the tab release in files of their own — plus a RUN-ORDER.txt for the operator.
- Your personal post processors are listed first
- Release is always the last file on a sheet
- Files land in Downloads/KerfDoors/‹time›_‹order›/
Doors it builds.
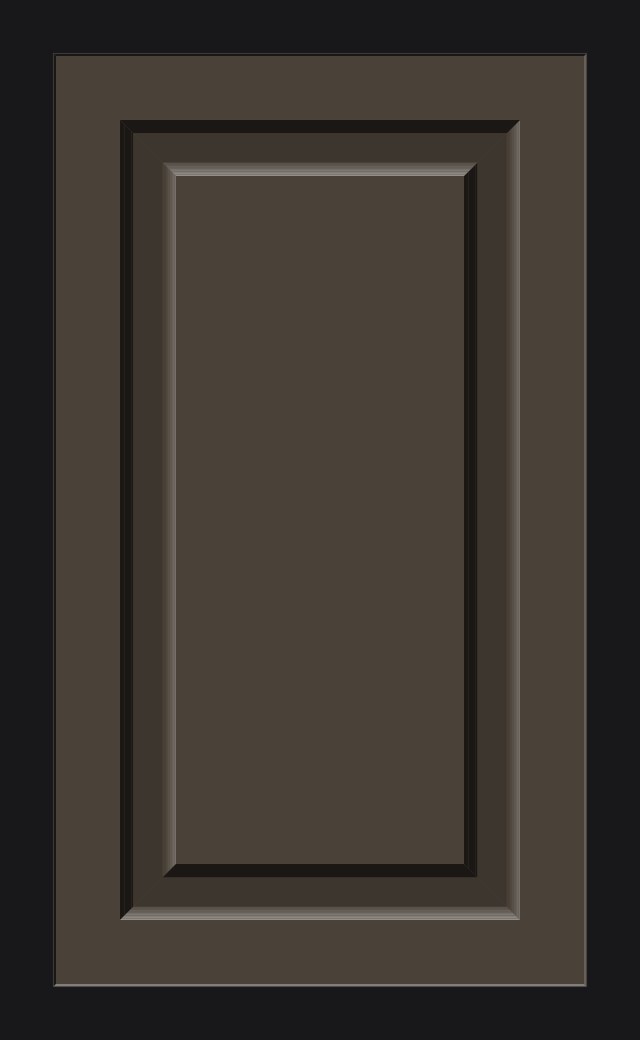
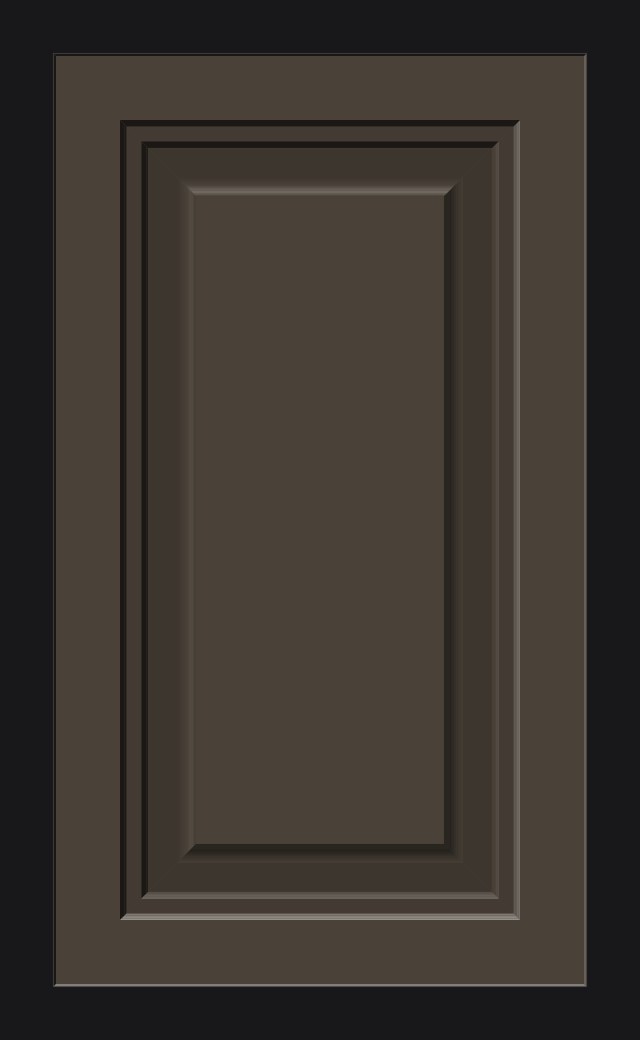
Fronts drawn by Kerf Doors from each design at 400 × 700 mm.
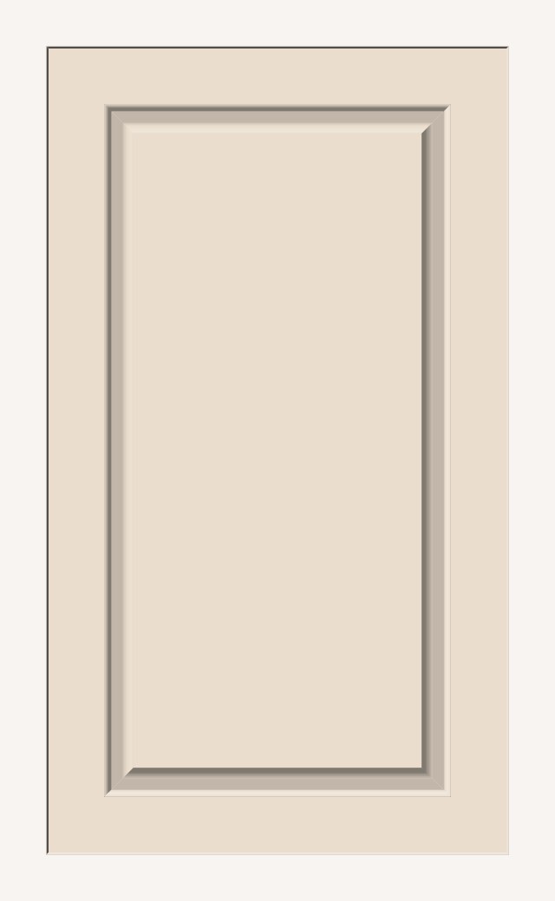
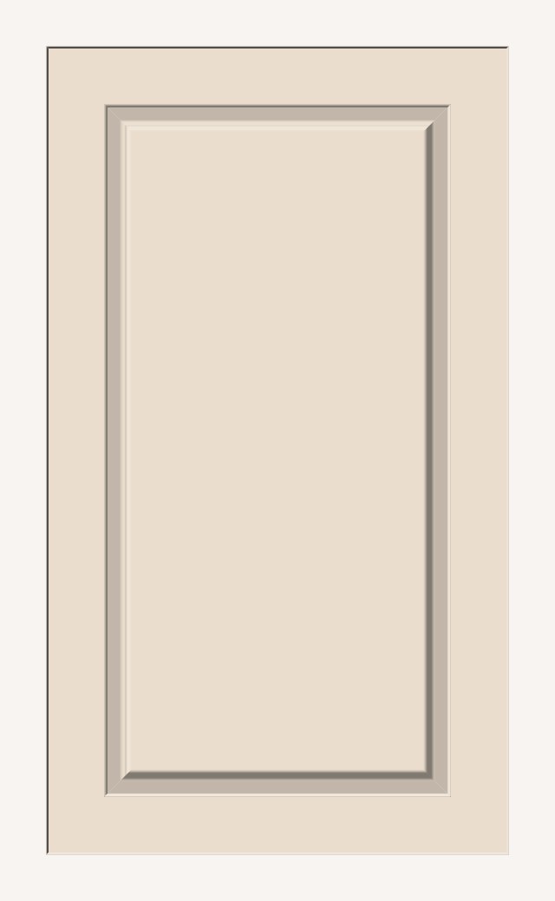
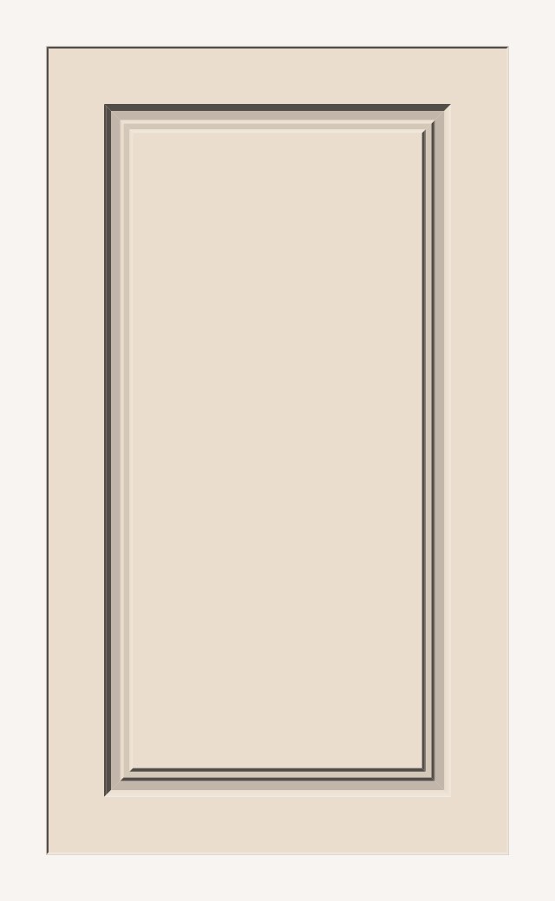
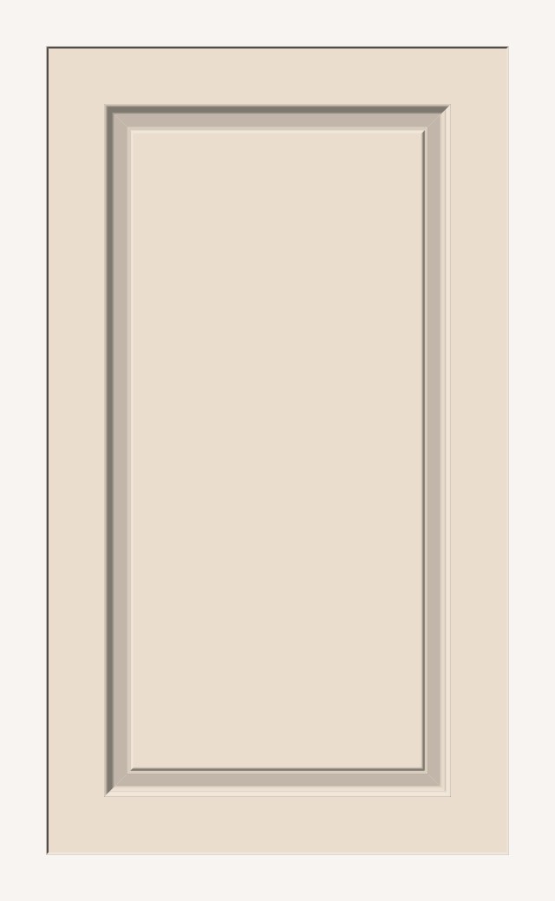
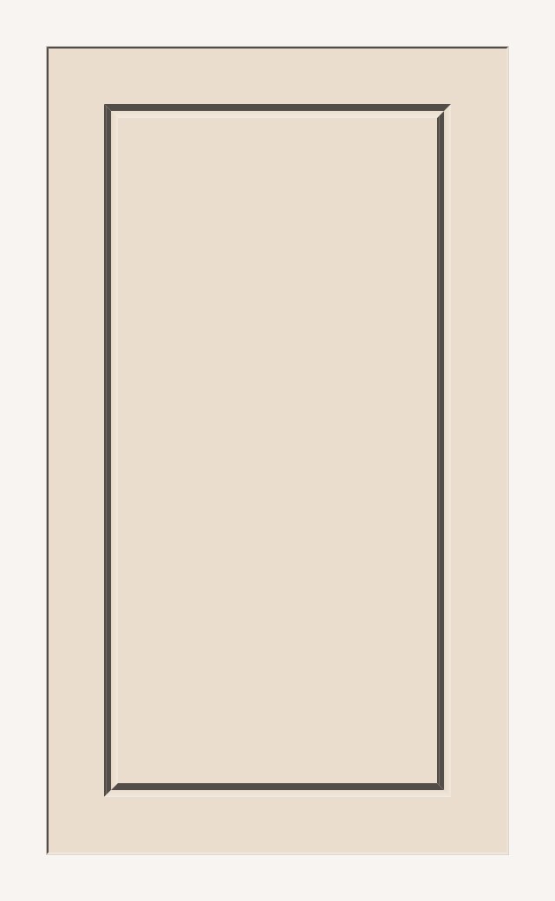
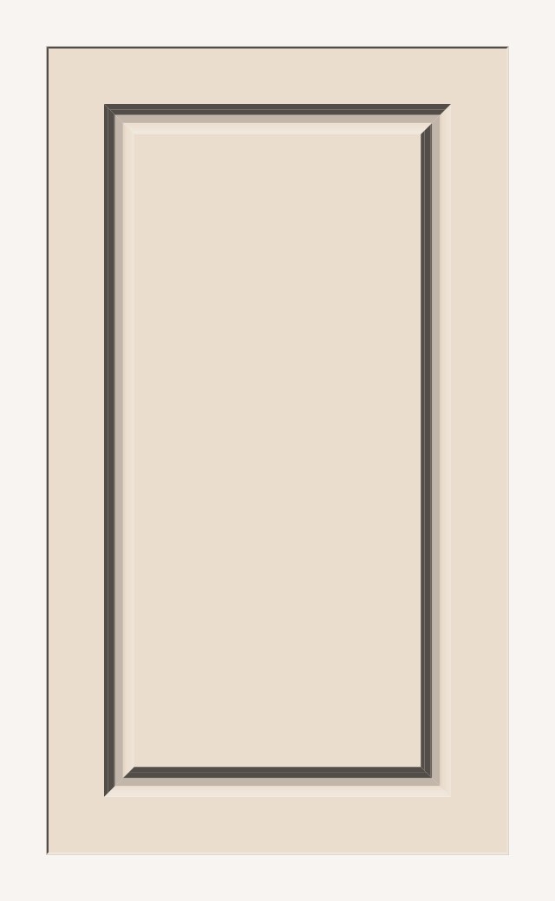
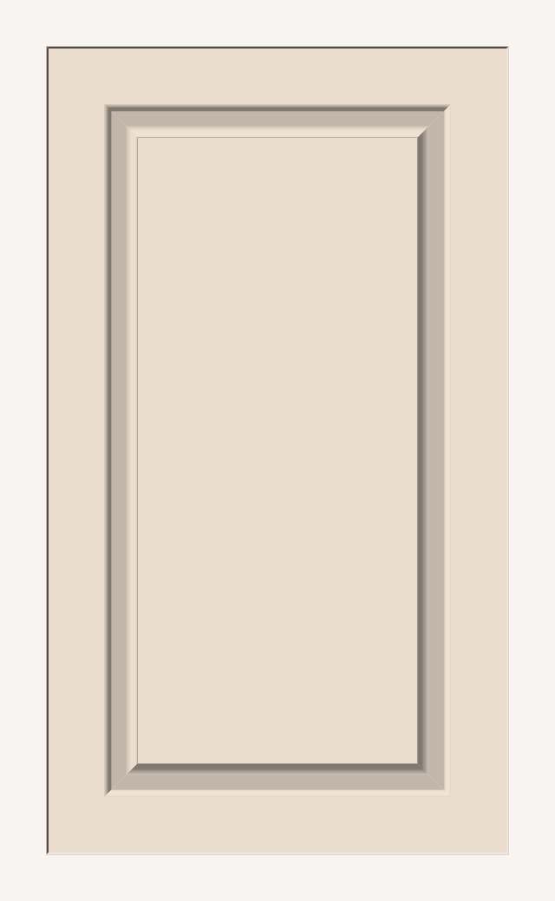
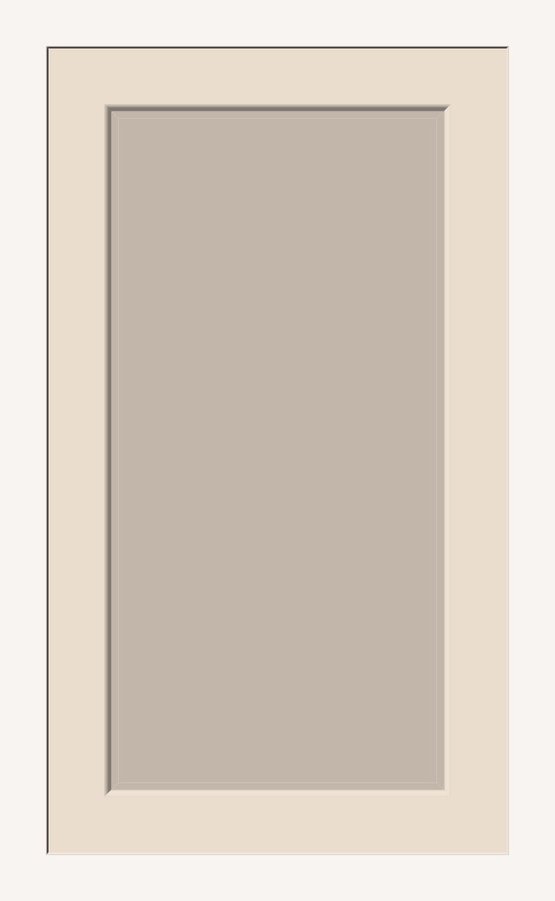
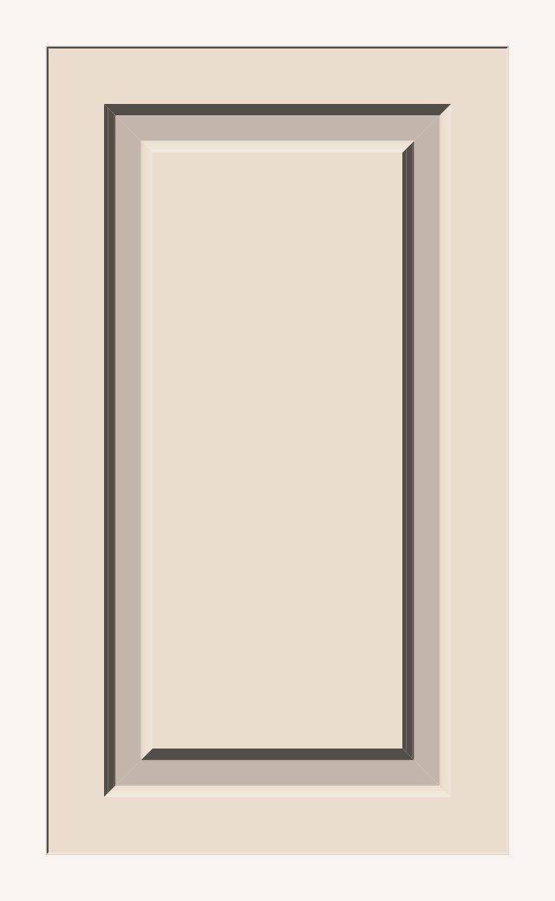
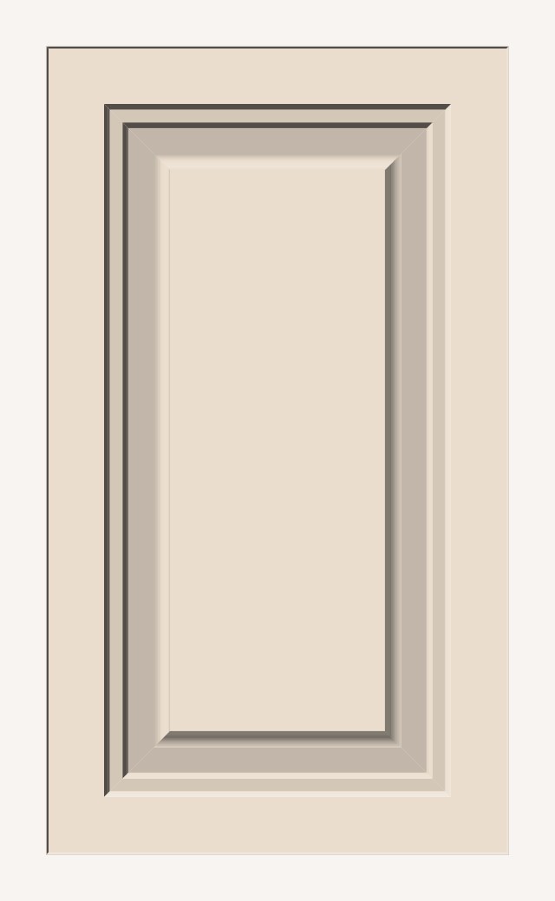
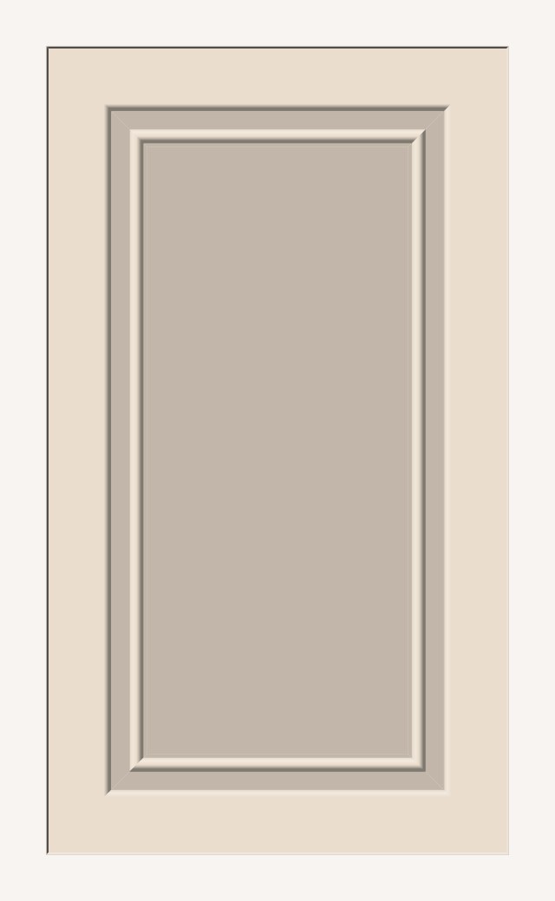
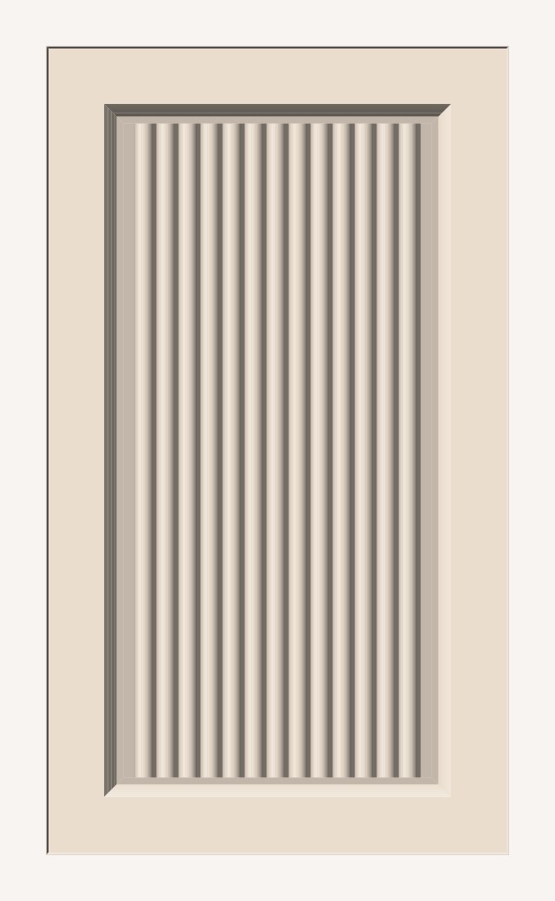
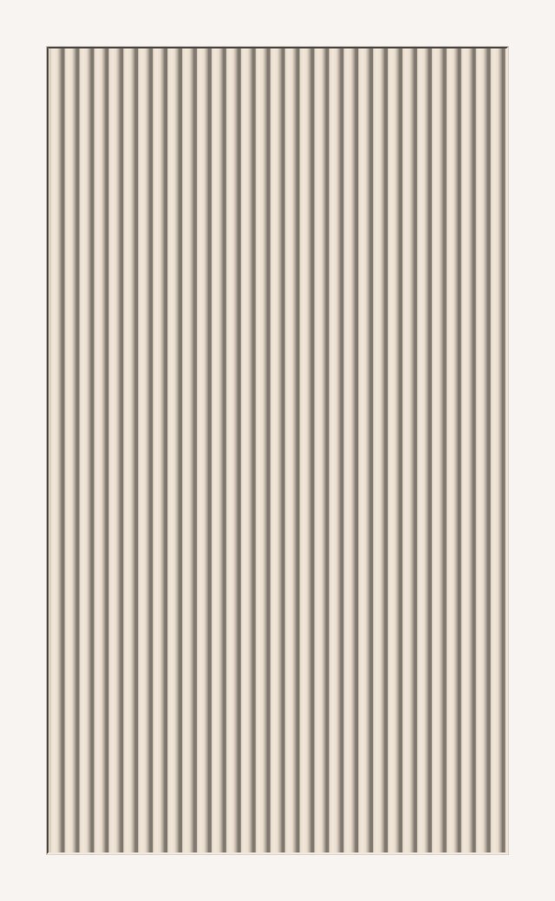
The 13 trade profiles, to scale.
Plus 48 deep 3/8 in frame-and-panel combinations, 10 hand-drawn designs and any profile you draw. All sized for 18 mm MDF.
25.3 × 6.3
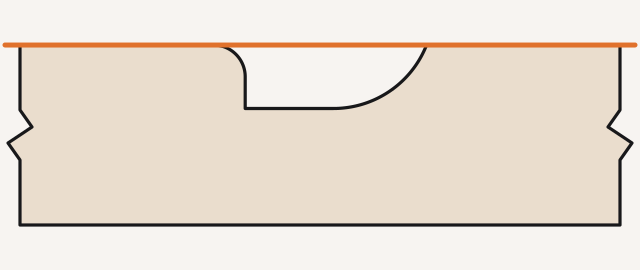
21.3 × 6.3
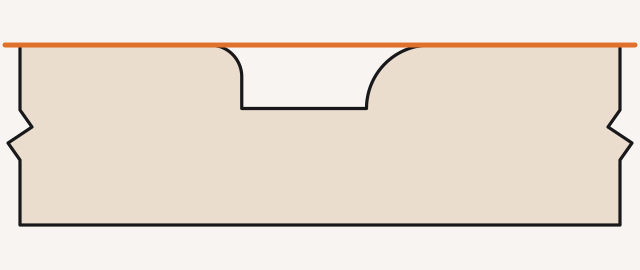
22.0 × 6.3
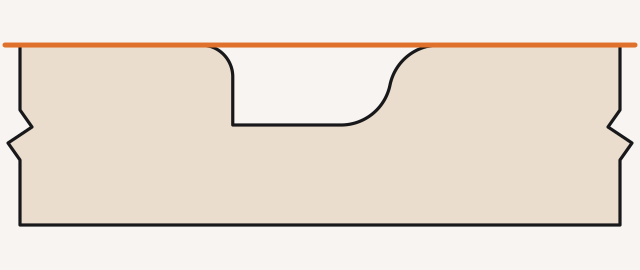
23.8 × 8.0
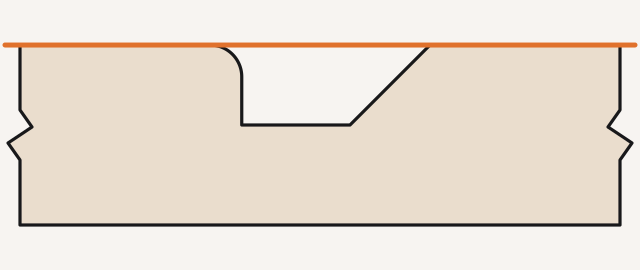
22.0 × 8.0
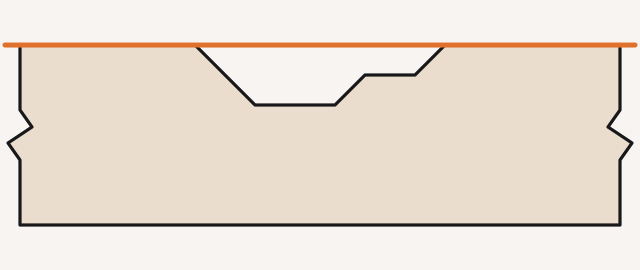
25.0 × 6.0
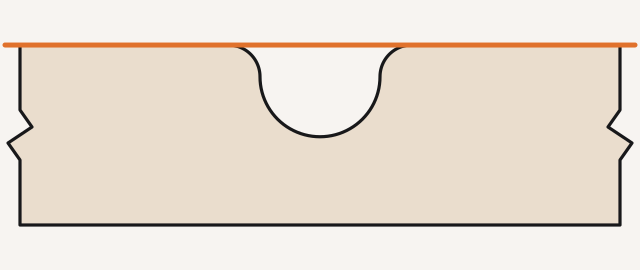
18.4 × 9.2
12.0 × 6.3 · panel
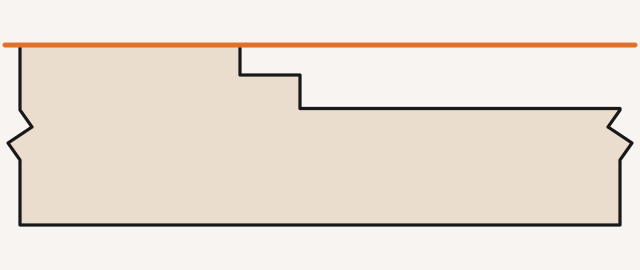
16.0 × 6.3 · panel
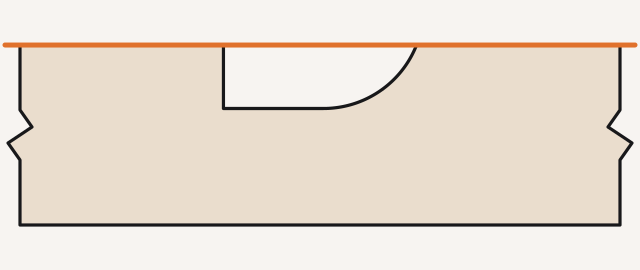
19.3 × 6.3
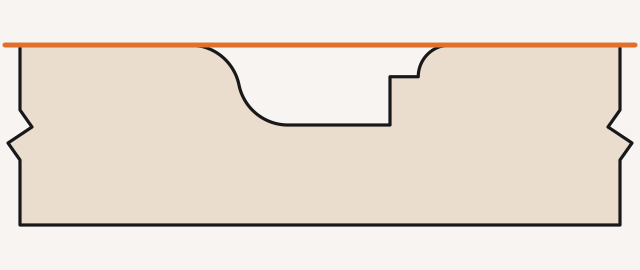
26.0 × 8.0
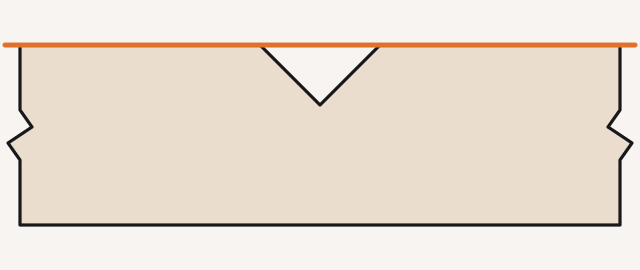
12.0 × 6.0
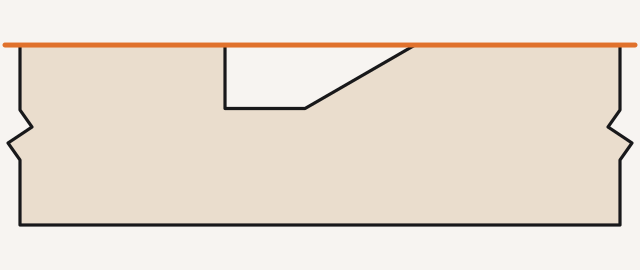
19.0 × 6.3
Try any profile on one door. Go Pro for the whole order.
Try any profile on one door.
- ✓ Single doors, every built-in profile
- ✓ Automatic CAM and Post G-code
- ✓ Nesting: one-sheet preview
The whole order: table in, nested doors and toolpaths out.
- ✓ Everything in Free
- ✓ Batch orders — table or CSV / Excel
- ✓ Nesting on all sheets
- ✓ Custom profiles with live preview
- ✓ CAM templates, saved and applied
Pro plus priority support.
- ✓ Everything in Pro
- ✓ Priority support from the people who wrote it
Prices in USD. Licensed through the Autodesk App Store: one check per Fusion session, then offline for a day. Direct-sale customers can use an offline licence file.
Kerf builds the cabinets. Kerf Doors cuts the fronts.
Kerf is our parametric casework add-in for Fusion: a floor-plan sketch in, built cabinets, cut lists and toolpaths out.
Draw the profile. Cut the doors.
Routed MDF cabinet doors, modelled in Autodesk Fusion and taken all the way to G-code. Built-in profiles, or your own.
Order → sheets → toolpaths → G-code.
One row per door size, typed in or loaded from CSV / Excel.
Nested, rotated when it saves material, never mixed across thicknesses.
Planned from the profile, checked in section first.
One file per tool per sheet, in run order.
Your doors, cut your way.
Not a fixed catalogue: draw your own grooves and patterns, save door styles and toolpaths, and keep every choice for the next order.
Five things, done the way a door shop would.
71 built-in groove profiles or your own cross-section, swept round any size of door. Recessed panel and chamfered edge when the design calls for them.
Reeds, coves, V grooves, slots or an engraved shape in the panel — or over the whole door. Save it all as a recipe.
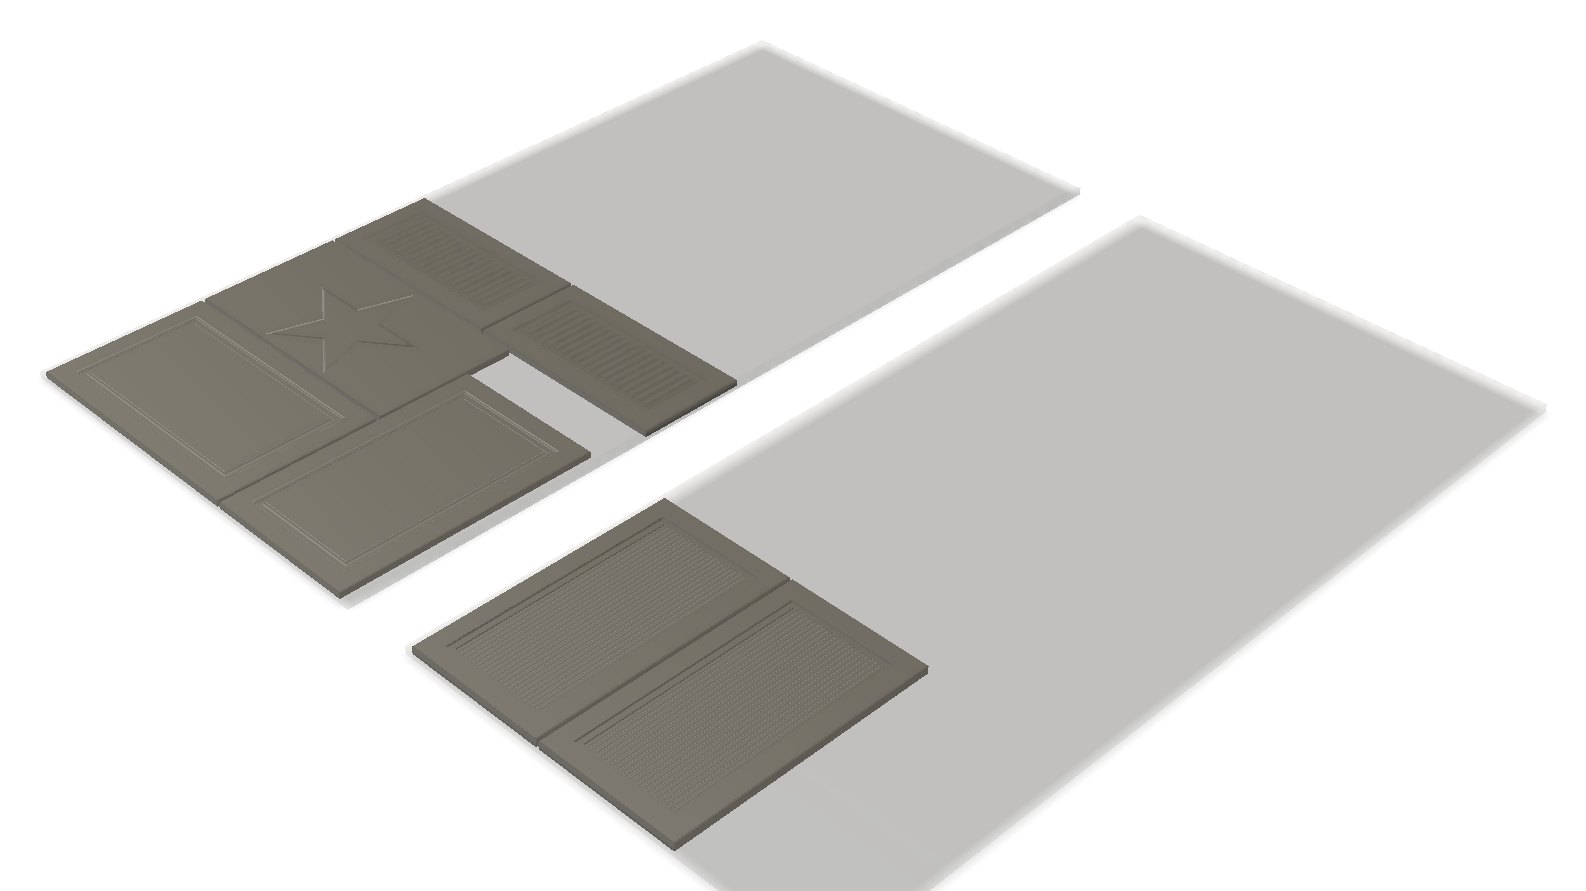
Table in the dialog or CSV / Excel. Nested on 1220 × 2440 mm sheets with one common-line cut between neighbours. Rows that could not be built are listed, never silently dropped.
2D-first: flat end mills, roundovers, ball end mills for coves, a 45° chamfer mill — 3D only where no 2D cutter fits. Tabs 40 mm in from each corner. The cutout and the tab release come last, as they must.
Sheet 2, fifth file, tool 3, cutout. Release always last. A RUN-ORDER.txt for the operator. A freed door is never machined again.
Doors it builds.
Try any profile on one door. Go Pro for the whole order.
Try any profile on one door. Single doors, every built-in profile, automatic CAM, Post G-code, a one-sheet nesting preview.
The whole order: table in, nested doors and toolpaths out. Batch orders from CSV / Excel, nesting on all sheets, custom profiles, CAM templates.
Get Pro on the App Store →Pro plus priority support. Talk to us.
Prices in USD. Licensed through the Autodesk App Store: one check per Fusion session, then offline for a day.