KERF
العربيةInstallGet Kerf for Fusion →
Autodesk Fusion add-in

Draw it.
Build it.

Kerf turns a floor-plan sketch into fully-built parametric casework — cabinets, corners, towers, countertops — then hands you the cut list, the nest, the shop paperwork, the quote and CAM-ready toolpaths.

Download Kerf for Fusion → See the sketch codes
FOR WINDOWSMM OR FRACTIONAL INCHNO TELEMETRY BY DEFAULT
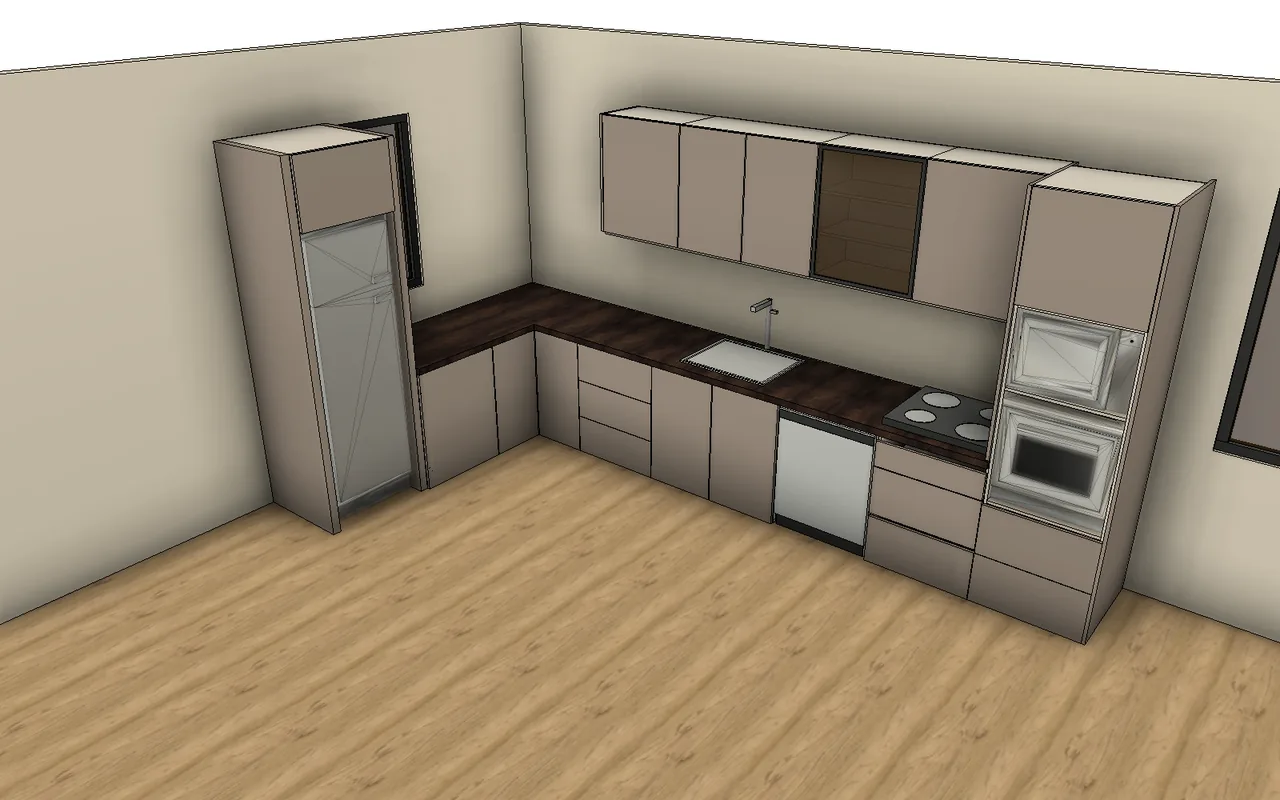
SIX RECTANGLES, ANNOTATED WITH SKETCH CODES SIX PARAMETRIC CABINETS, BUILT IN FUSION
The Kerf family

Two add-ins for Autodesk Fusion. One workshop.

KERF
PARAMETRIC CASEWORK
Draw it. Build it.

A floor-plan sketch in; built cabinets, cut lists, nests, shop paperwork and toolpaths out.

KERF DOORS
ROUTED CABINET DOORS
NEW · 1.2
Draw the profile. Cut the doors.

One-piece routed MDF doors — built-in profiles or your own — from order table to G-code.

The arc

From design intent to cut parts on the machine.
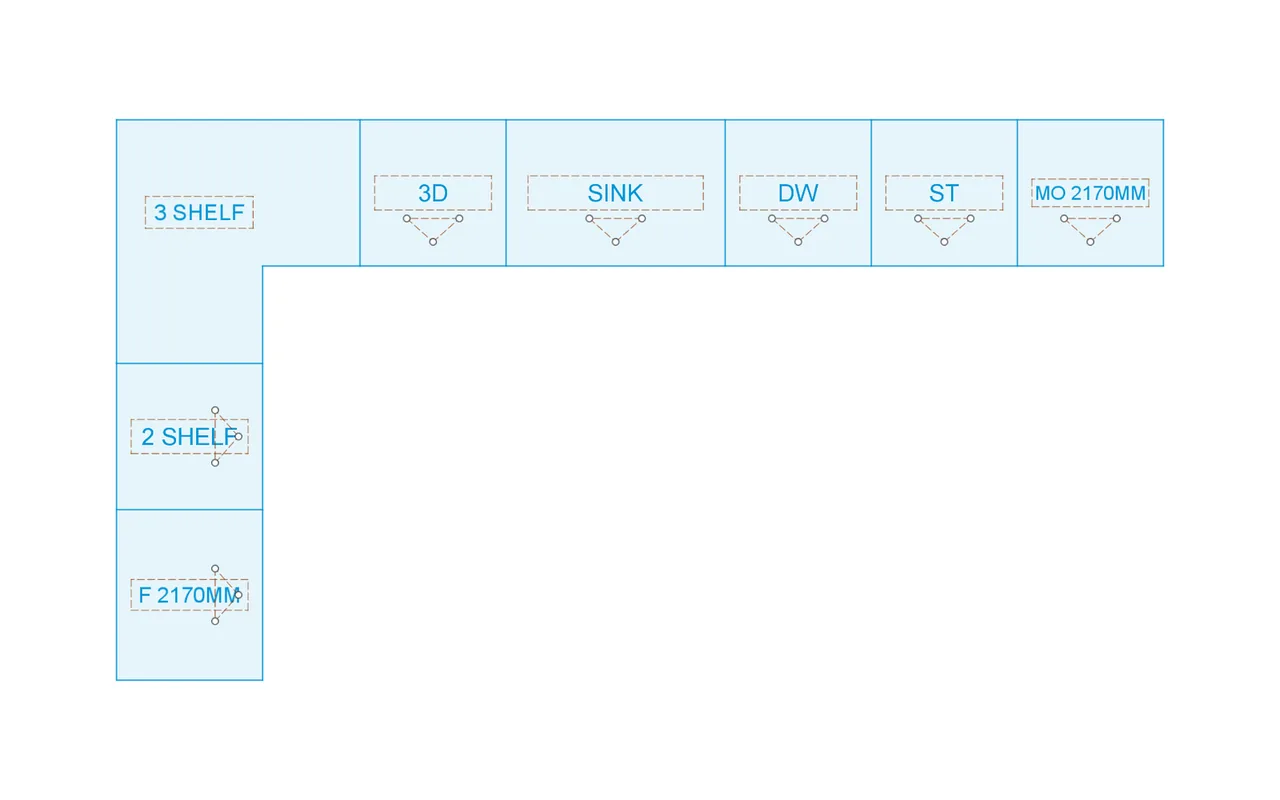
Plan sketch
01 Plan sketch
Built kitchen
02 Built in 3D
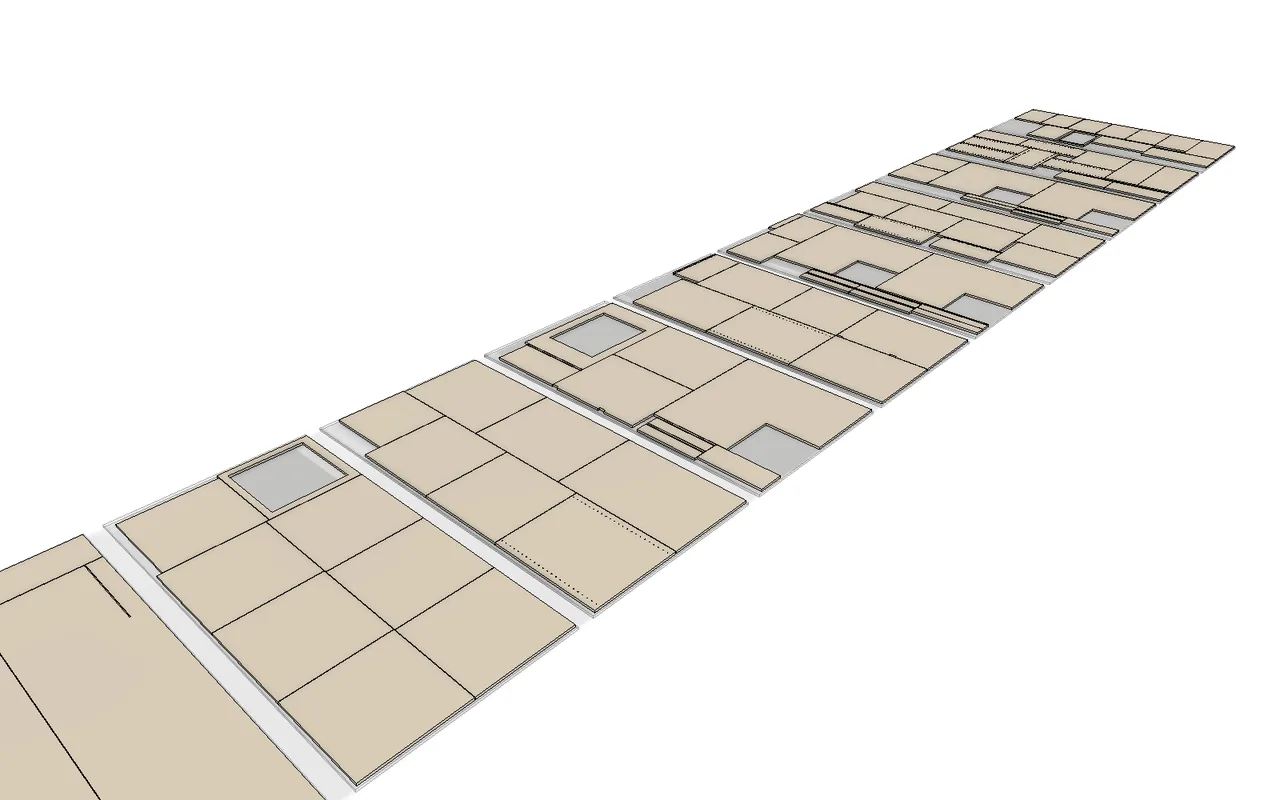
Nested sheets
03 Nested sheets
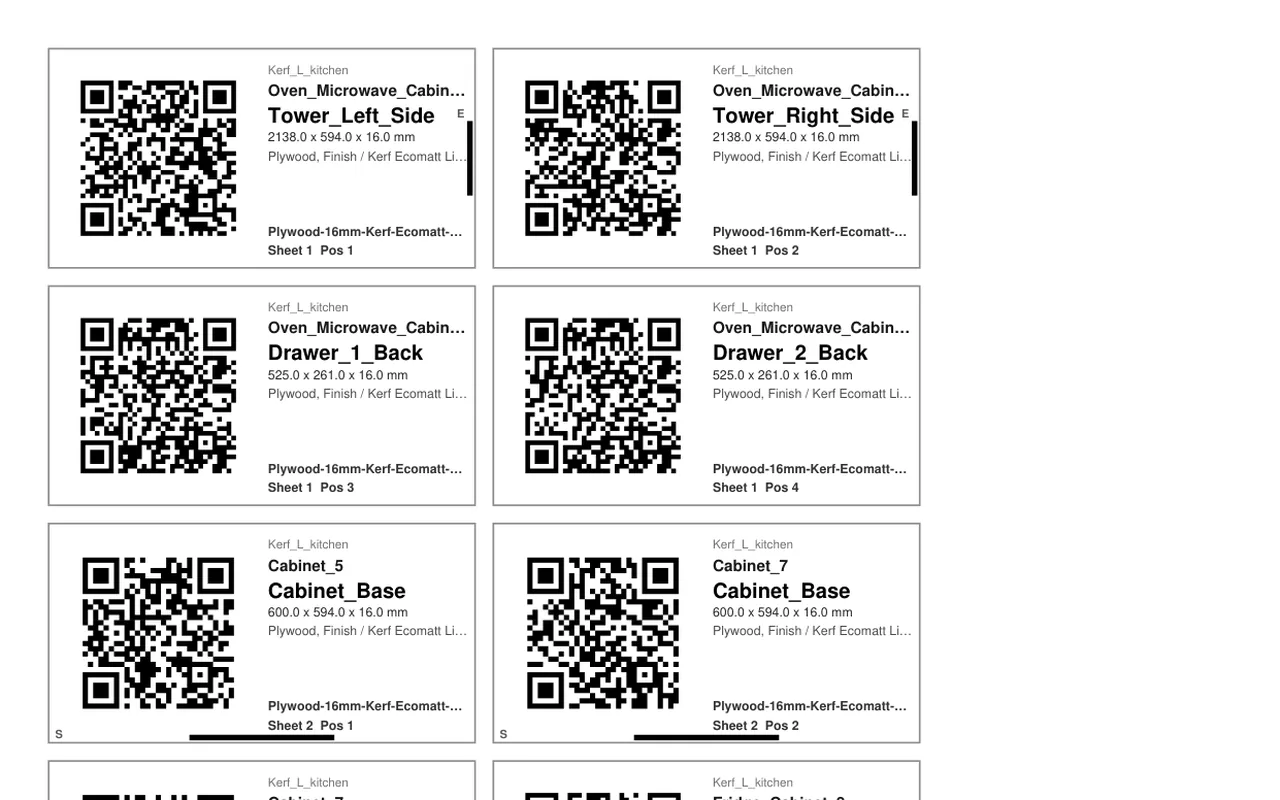
Labelled parts
04 Labelled parts
Finished install
05 Finished install
1

Draw rectangles

One rectangle per cabinet on your floor plan. Tilted runs, L-polygons for true corners, construction lines for dividers.

2

Add notes optional

Write 720mm 3 shelf G inside a rectangle and that cabinet overrides the dialog defaults.

3

Build, nest, cut

Select the profiles, hit OK. Real bodies with joinery, then the cut list, the nest, labels, a quote and CAM setups.

The superpower

Annotate the drawing.
Control the build.

Thirty-odd sketch codes override any single cabinet — height, interior, doors, hinge side, gola, door style, wood, finish, toekick, LED, face-frame, sink and stove openings, fridge and oven towers. No dialog round-trip, no second build.

Open the sketch-code reference →
WRITTEN INSIDE THE RECTANGLE
2565mm G1700 DS OAK TK100
2565mmCabinet height — a full-height pantry
G1700Gola grip line at 1700 mm — the front splits into an upper and a lower door set sharing one channel
DSShaker 5-piece doors
OAKCabinet wood — doors follow
TK100100 mm toekick plinth, recessed 50 mm
Nine pillars

Everything it does, shipping today.

See the full feature map →
ACORE

Draw a plan, get cabinets

One rectangle → one parametric cabinet. Tilted runs, L-shape corners, auto-detected corners, and dividers from construction lines.

BSKETCH NOTES

Annotate to control the build

Text codes inside a rectangle override that cabinet: height, interior, doors, handles, style, species, appliances.

CFRONTS

Real doors, drawers & handles

Gola, aluminium drawers, lift-ups, combos, a door library (Slab / Shaker / MDF-routed) and face-frame mode.

DFINISHING

Countertops & appliances

Continuous counters that turn corners and bridge gaps, sink and hob cutouts, fridge surrounds, towers, toekicks, LED slots.

EPARTS

Cut list & nesting

CNC-dense or table-saw guillotine packing, grain lock, notch-fill, offcut awareness, edge banding per part.

FPAPERWORK

Shop paperwork

Print-ready QR part labels, exploded assembly sheets with three ortho views, and a nest map per board.

GMONEY

Pricing & quoting

A customer quote.pdf and an internal costing.csv built from real sheet yield — not a guess at waste.

HMACHINE

CAM-ready output

Per-sheet Manufacture setups with cutout and drill toolpaths, plus layered DXF for external CAM.

IFIT

Made for a shop

Shop Standards retarget every construction default to your shop. Units in mm or fractional inches. Photo Shoot for renders.

Photo Shoot + AI

From the model to a photo your client signs off on.

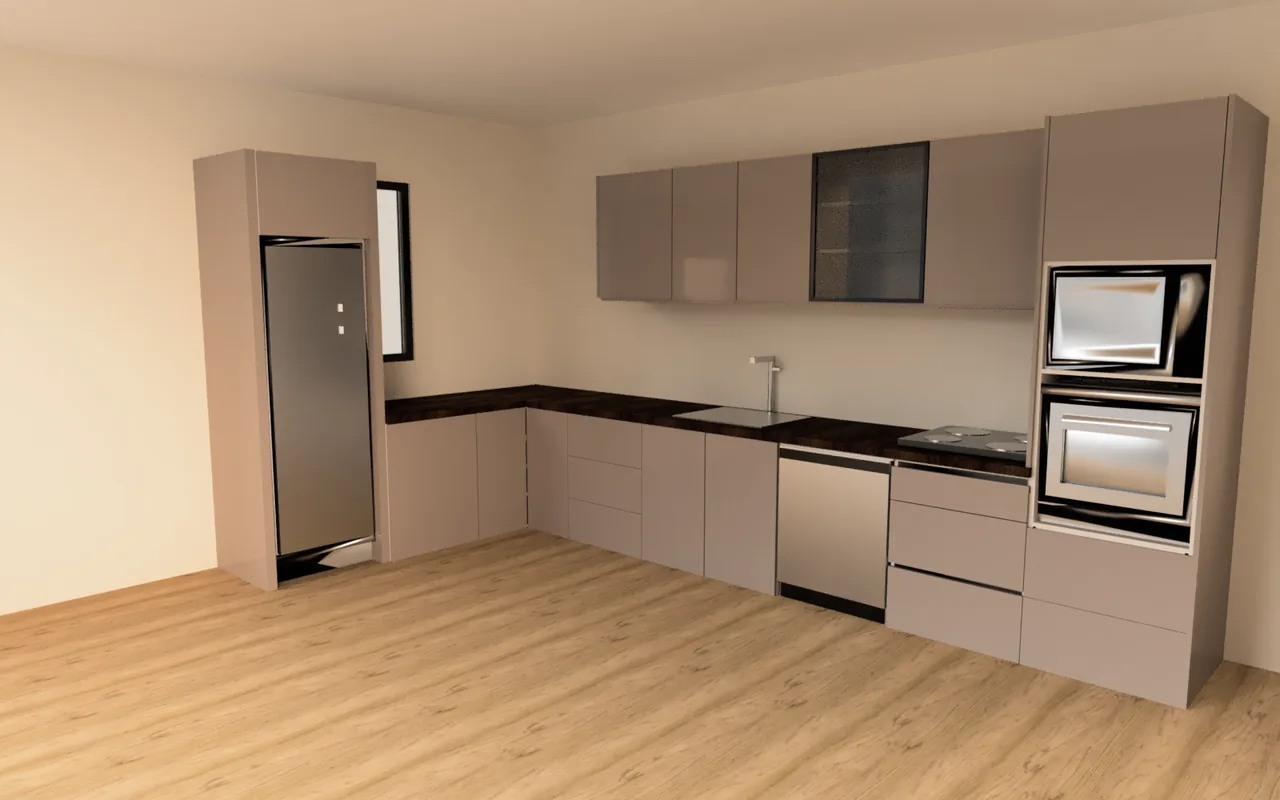
Photo Shoot frames the kitchen from its own geometry, like a photographer would. Give an AI image tool one frame and one reference photo for the look, and it renders the rest of the set to match.
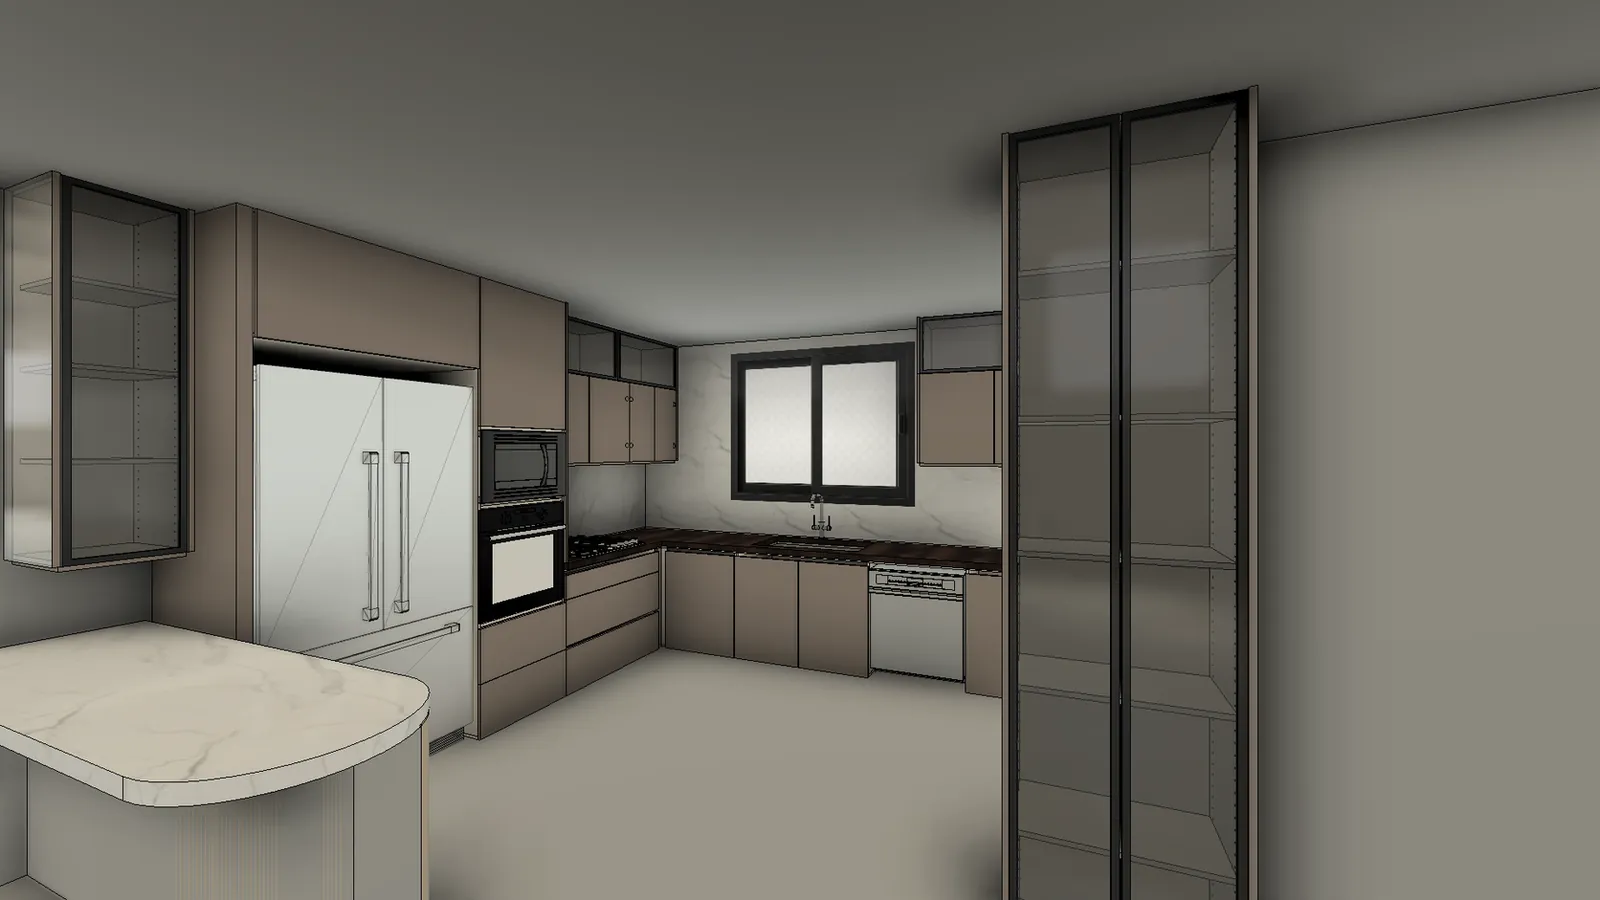
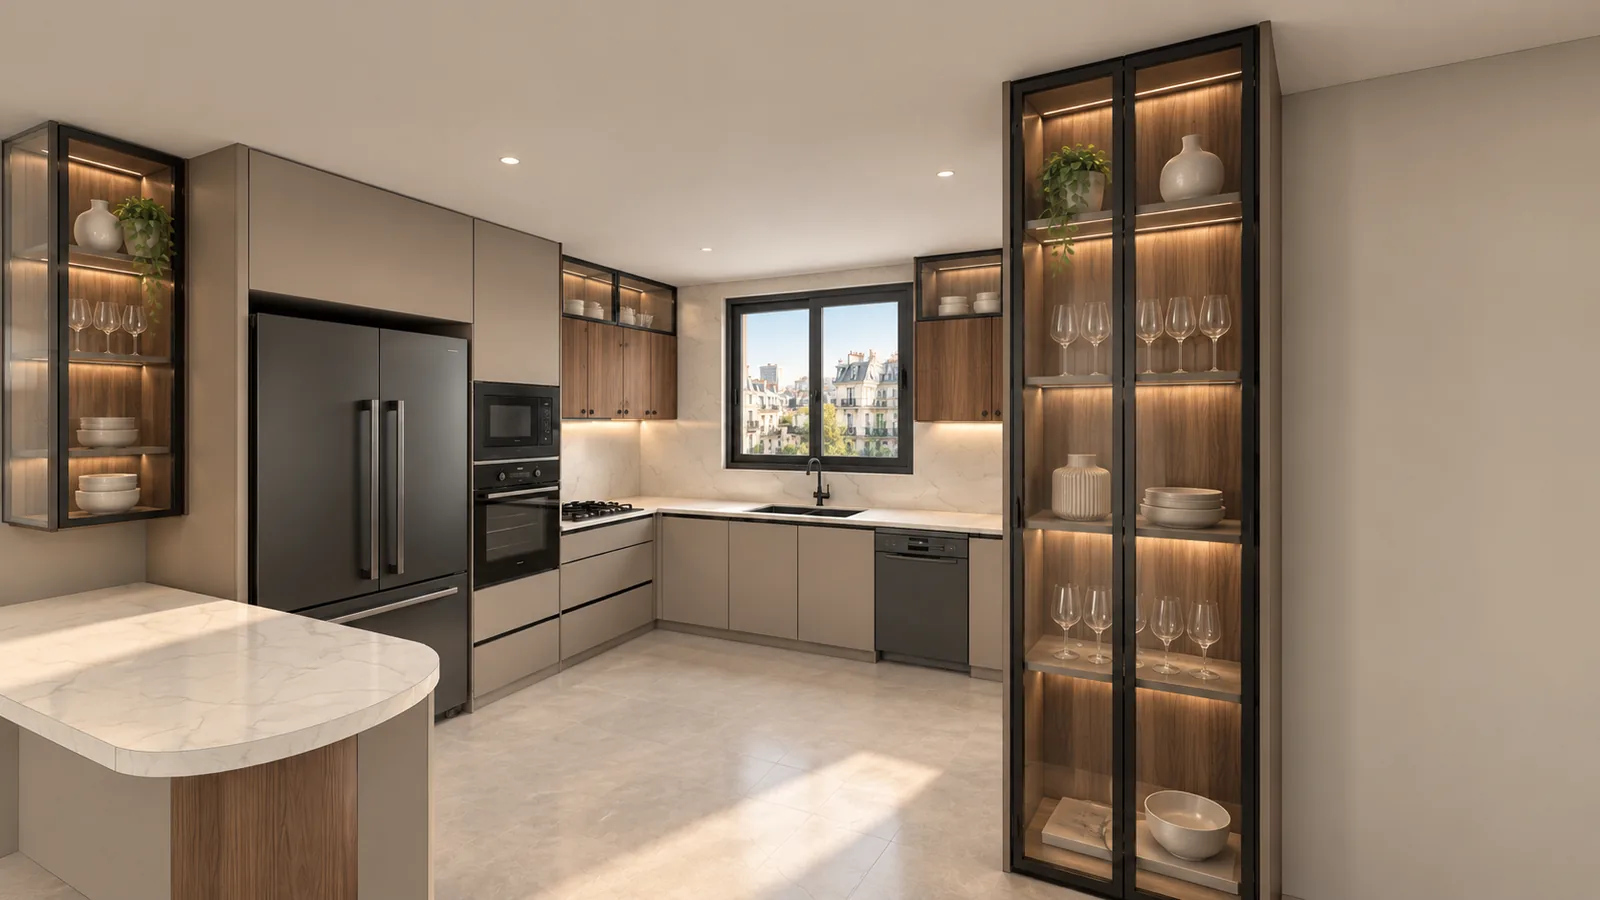
Kitchen view 1: the frame Kerf Photo Shoot saved from the Fusion modelKitchen view 1: the same frame rendered by an AI image tool with one reference photoKERF FRAMEAI RENDER
Native to Fusion

It looks and behaves like a first-party command.

A left-docked palette, label/control rows, collapsible groups, value inputs that accept expressions, a proper selection step and OK bound to command validity. Batch is the default tab; Single is one click away.

Selection inside the canvas stays Fusion blue. Amber is Kerf's, and only Kerf's.

Kerf?
Select Profiles
One cabinet per profile · footprint = Width × Depth
Orient Front Toward
All cabinet fronts rotate to face it
Height
mm
Material Thickness
mm
Back Panel Thickness
mm
Pricing

Thirty days free. Then $20 a month.

Start the free trial on the Autodesk App Store See what is included →
FREE TRIAL
30 days

Every feature unlocked for 30 days. No card, no activation.

KERF
$20 USD/month

Everything: batch a kitchen, nest it, price it, print the paperwork, cut it.

Draw six rectangles.
Get six cabinets.

Install Kerf, open the Kerf panel in the Design workspace and build your first run in under ten minutes.

Download Kerf for Fusion See the sketch codes